Baerz & Co is een landelijk samenwerkingsverband van zorgvuldig geselecteerde boutique luxury makelaars. Samen vormen wij één netwerk, met één gedeeld aanbod. De woningen die u op onze website ziet, zijn afkomstig van alle aangesloten kantoren binnen Baerz & Co. Daardoor is niet ieder object rechtstreeks door ons kantoor in verkoop, maar door een gespecialiseerde collega binnen ons netwerk. Heeft u een woning gevonden die u aanspreekt en wilt u meer informatie? Dan brengen wij u graag persoonlijk in contact met de betreffende verkoopmakelaar, zodat u direct en zorgvuldig wordt begeleid.
Breda
Ulvenhoutselaan 79 - 4834 MD
Netherlands
€4,250,000
660 m2
5060 m2
6
N/A
Description
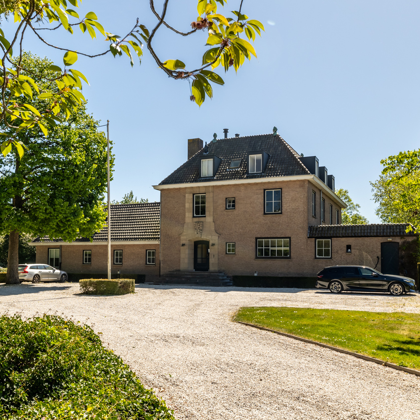
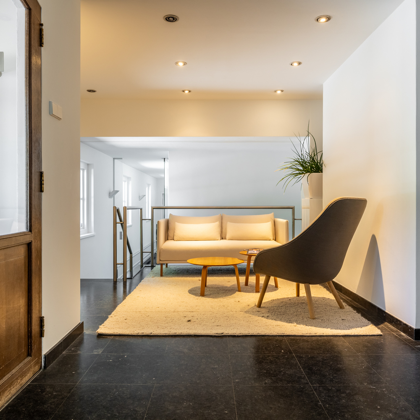
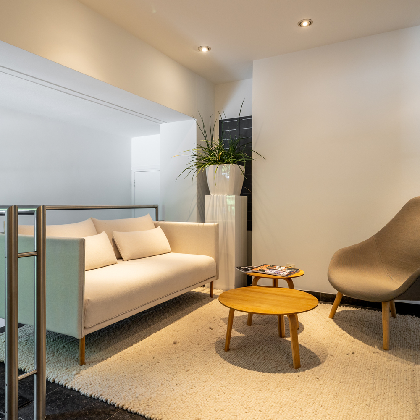
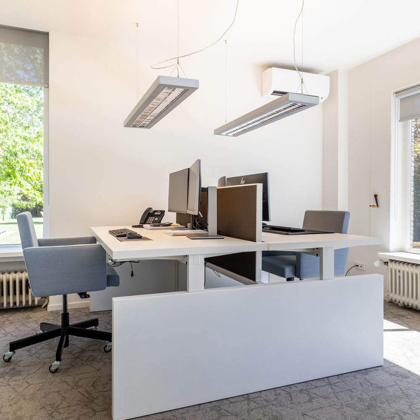
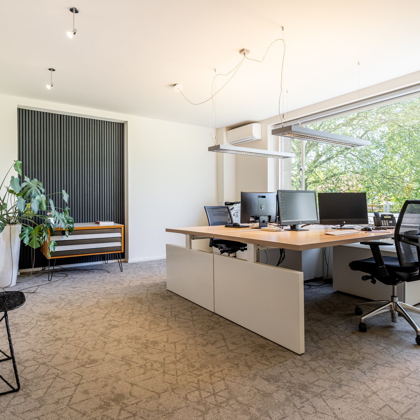
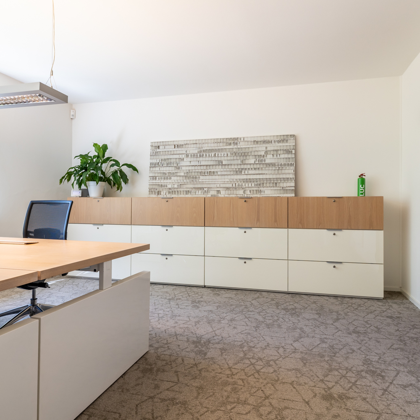
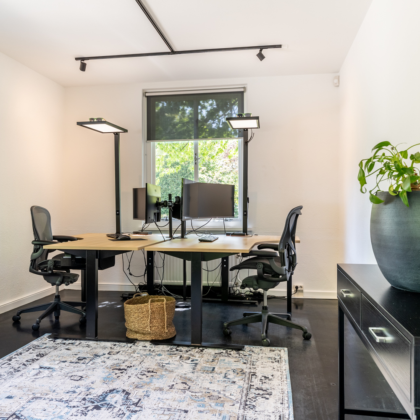
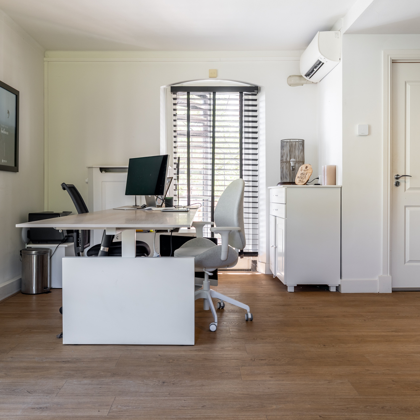
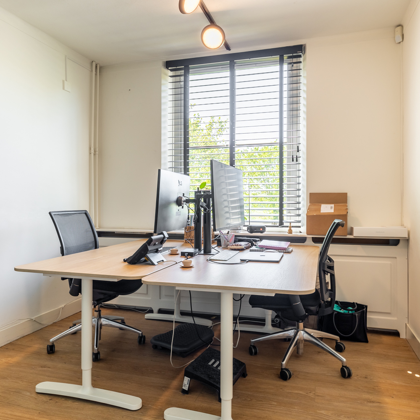
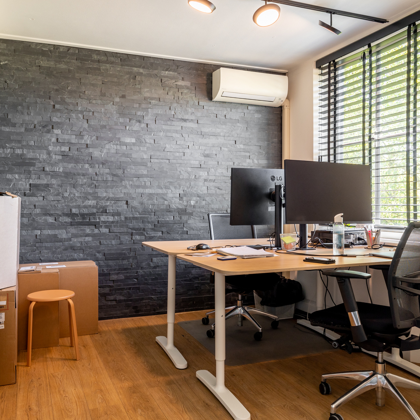
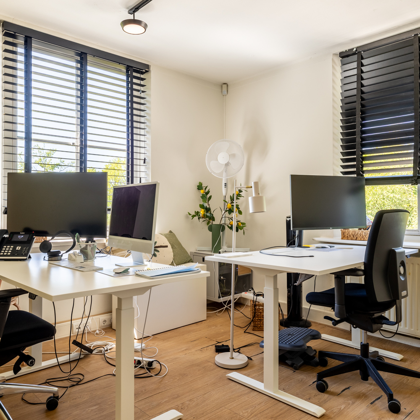
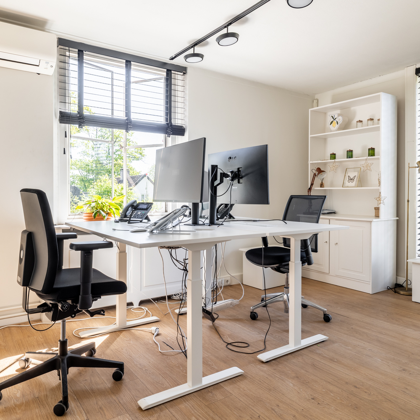
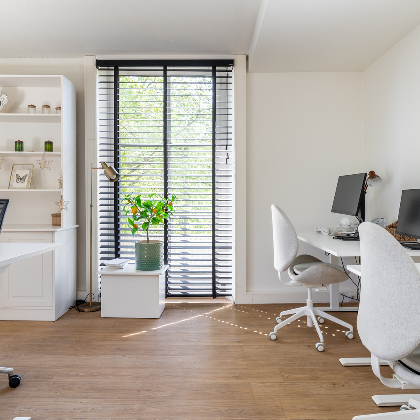
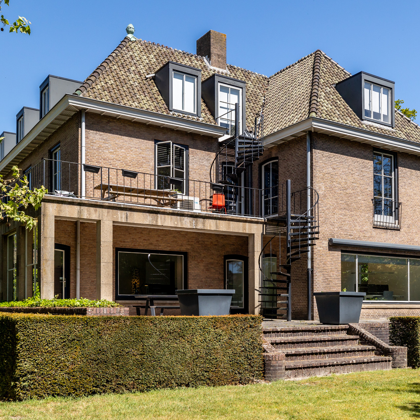
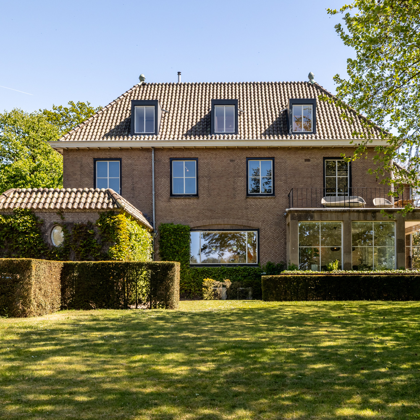
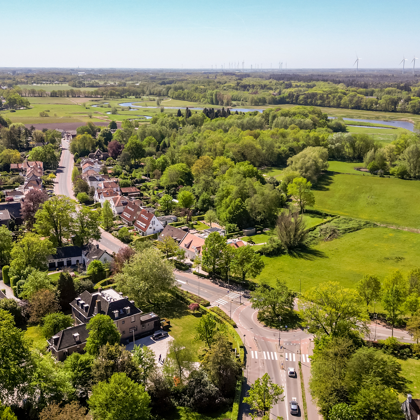
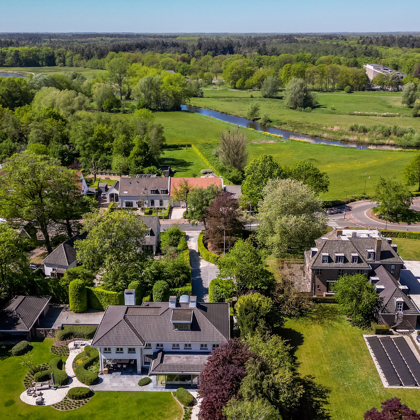
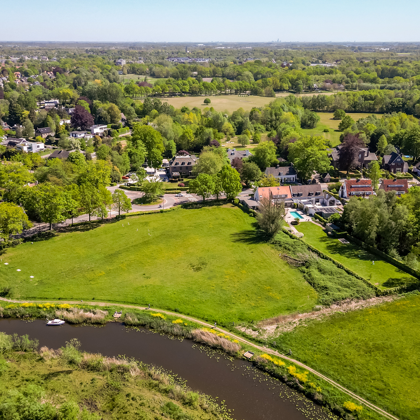
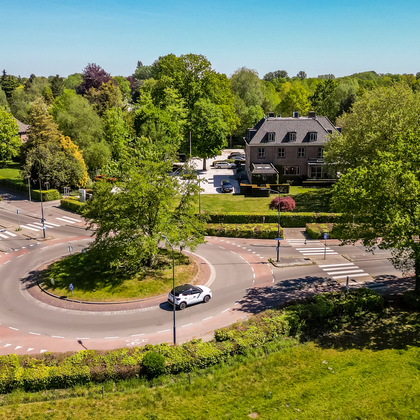
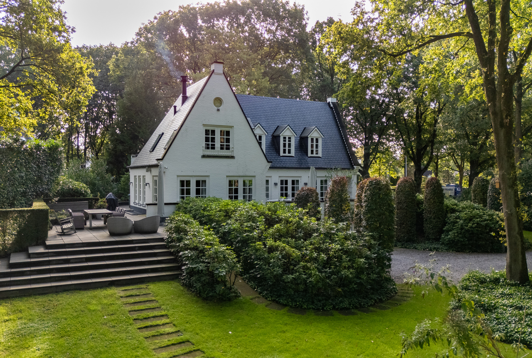
On one of Breda's most characteristic avenues, nestled in a generous green setting, lies this remarkable villa with a rich history. A property of allure, space, and a beautiful appearance, currently used as an office, but with a few modifications it could be restored to a stately and spacious villa.
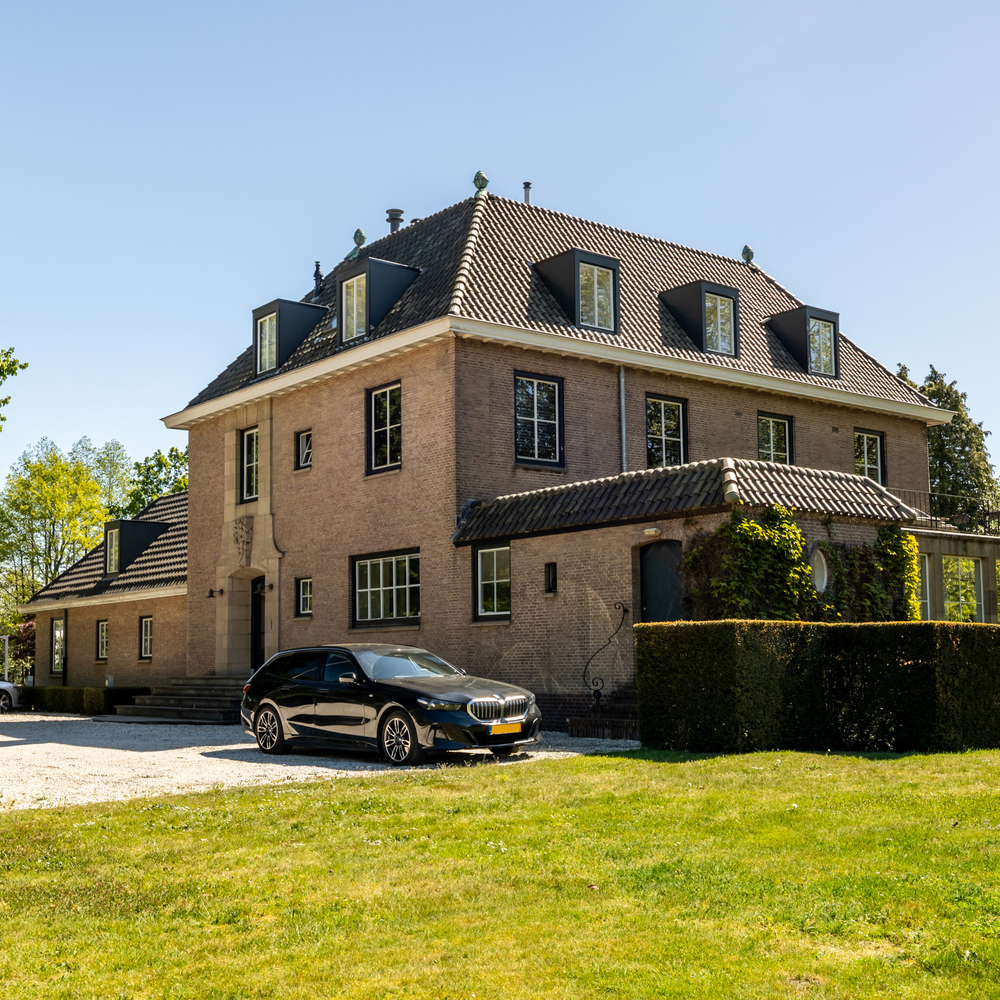
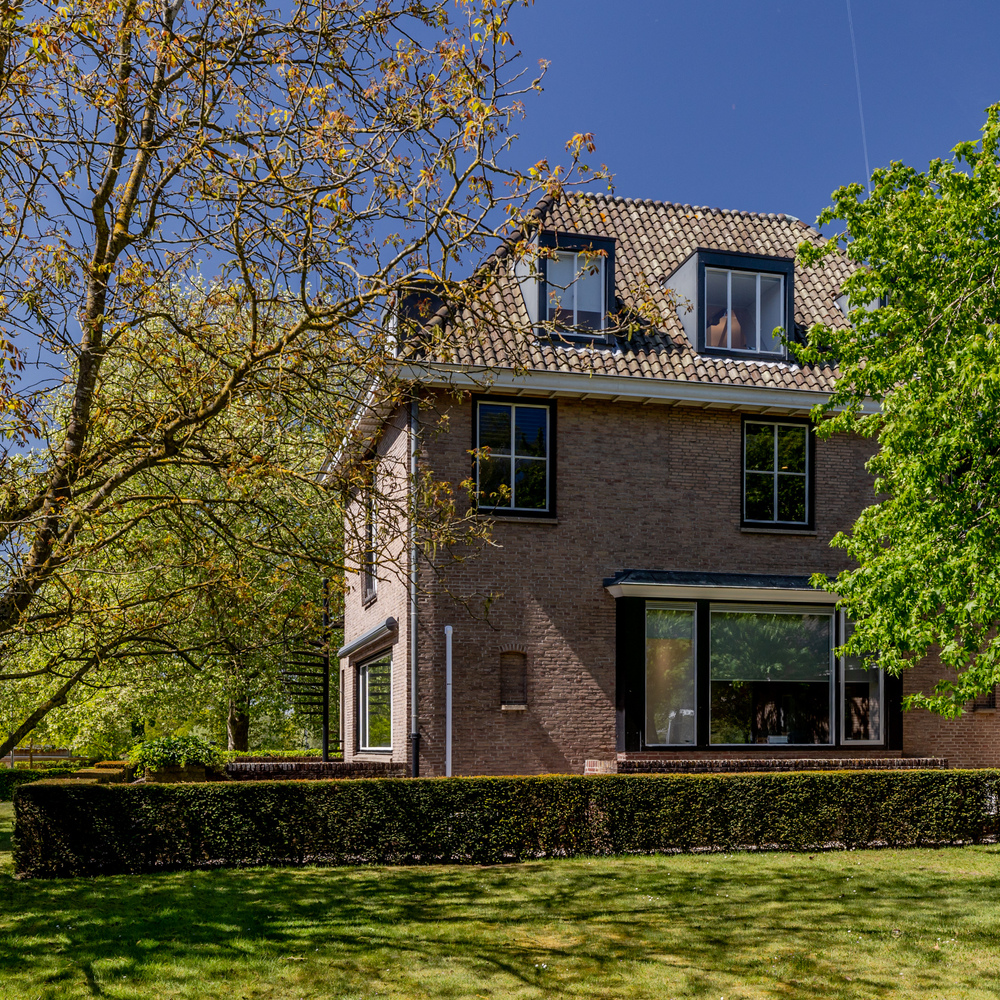
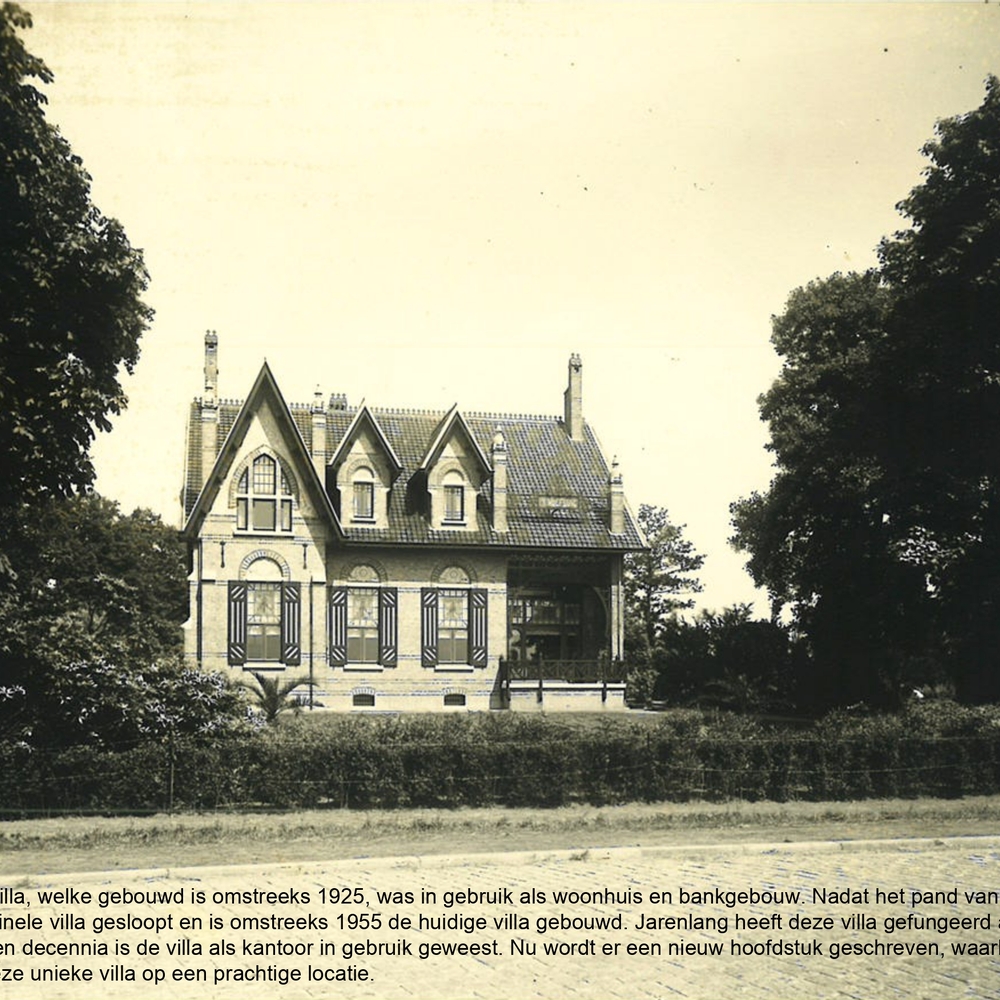
The original villa, in English cottage style, dates from around 1925, a period when Ulvenhoutselaan developed into a sought-after location for grand villas and country houses. The original villa featured characteristic rooms such as a dining room, gentlemen's room, and living room, in addition to a kitchen and utility room. The generous dimensions and the classic design of the house are still tangible. Around 1955 the villa was demolished and the current villa was built, designed by the architect Jan van Erven Dorens.
In the early 1970s, a wing was added. This wing contains three separate rooms, allowing for even more possibilities. Depending on the wishes of the future residents, this space can be given a completely new purpose. Consider, for example, an atmospheric garden room that connects directly to the greenery, a spacious living kitchen as the heart of the house, or a comfortable workspace or home office. A combination of these functions is also possible.
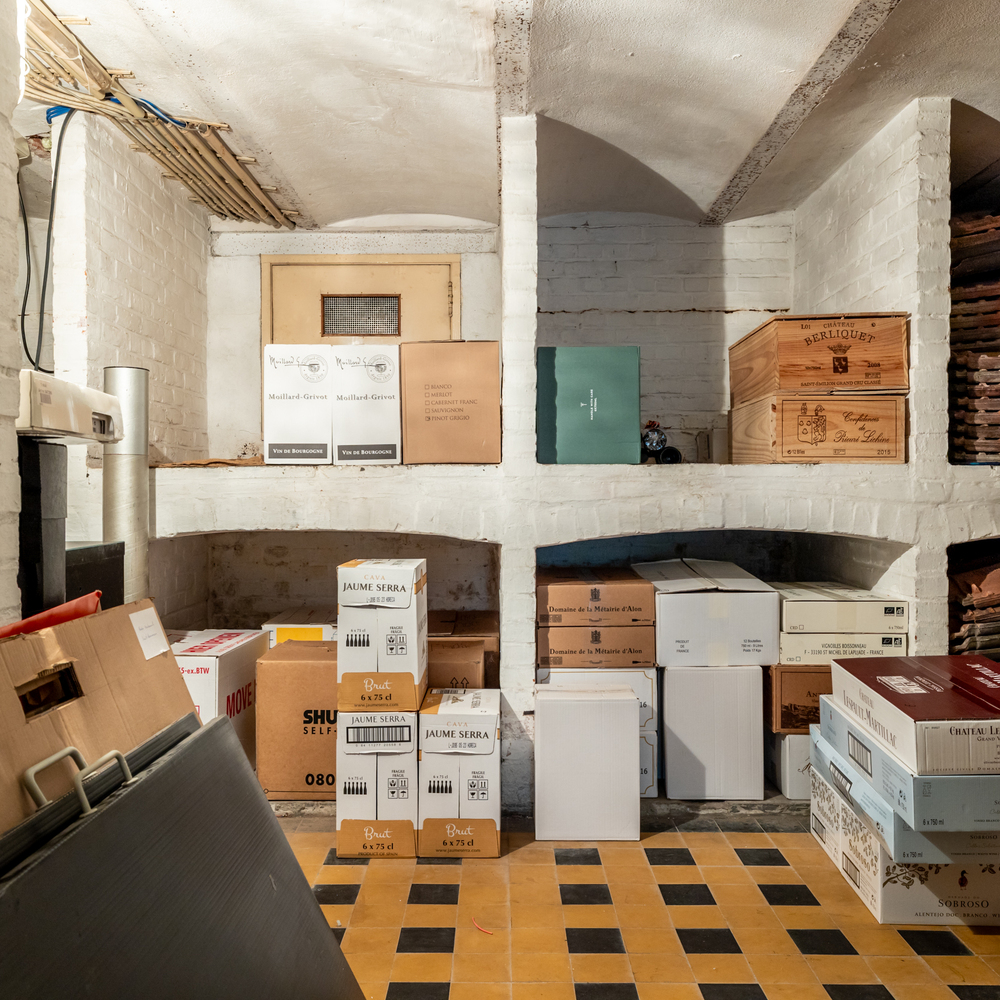
The villa has no fewer than seven bedrooms, and the basements probably date back to the original 1925 villa. This provides ample room for a large family, guests, an au pair, hobbies, or a combination of living and working.
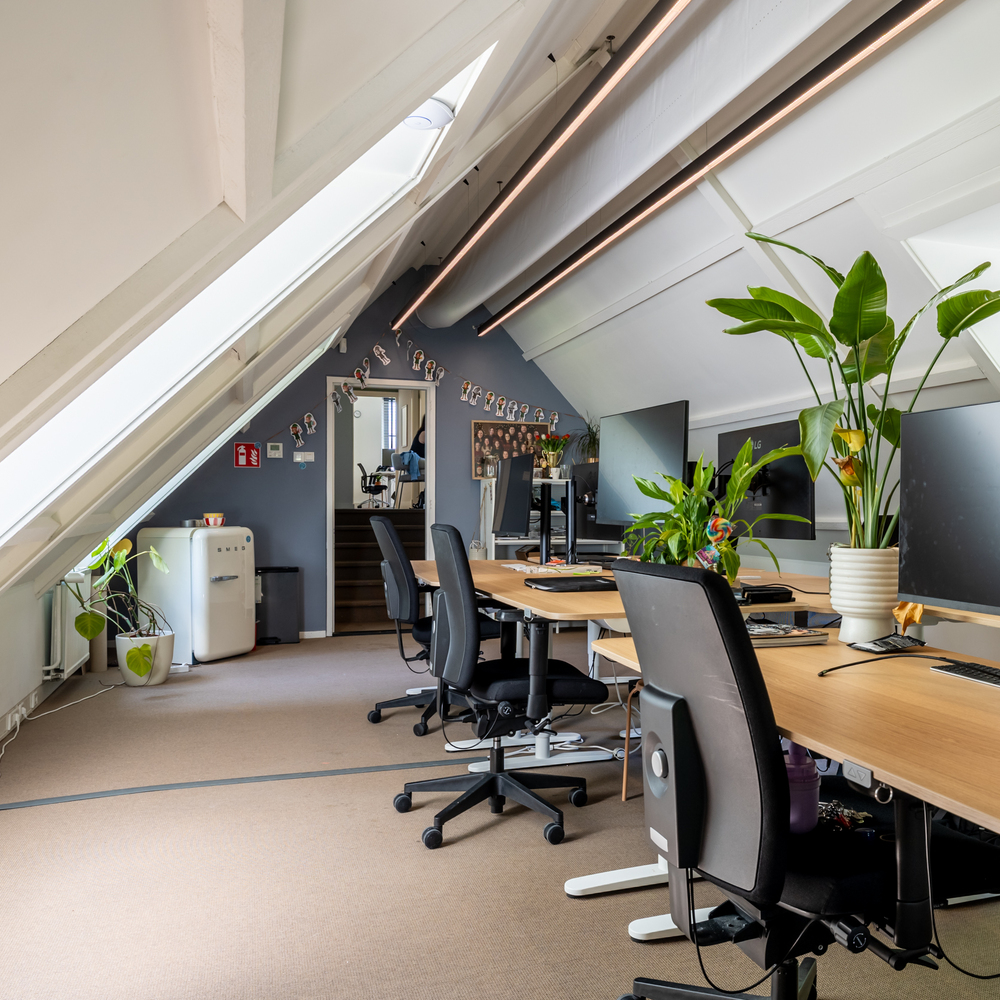
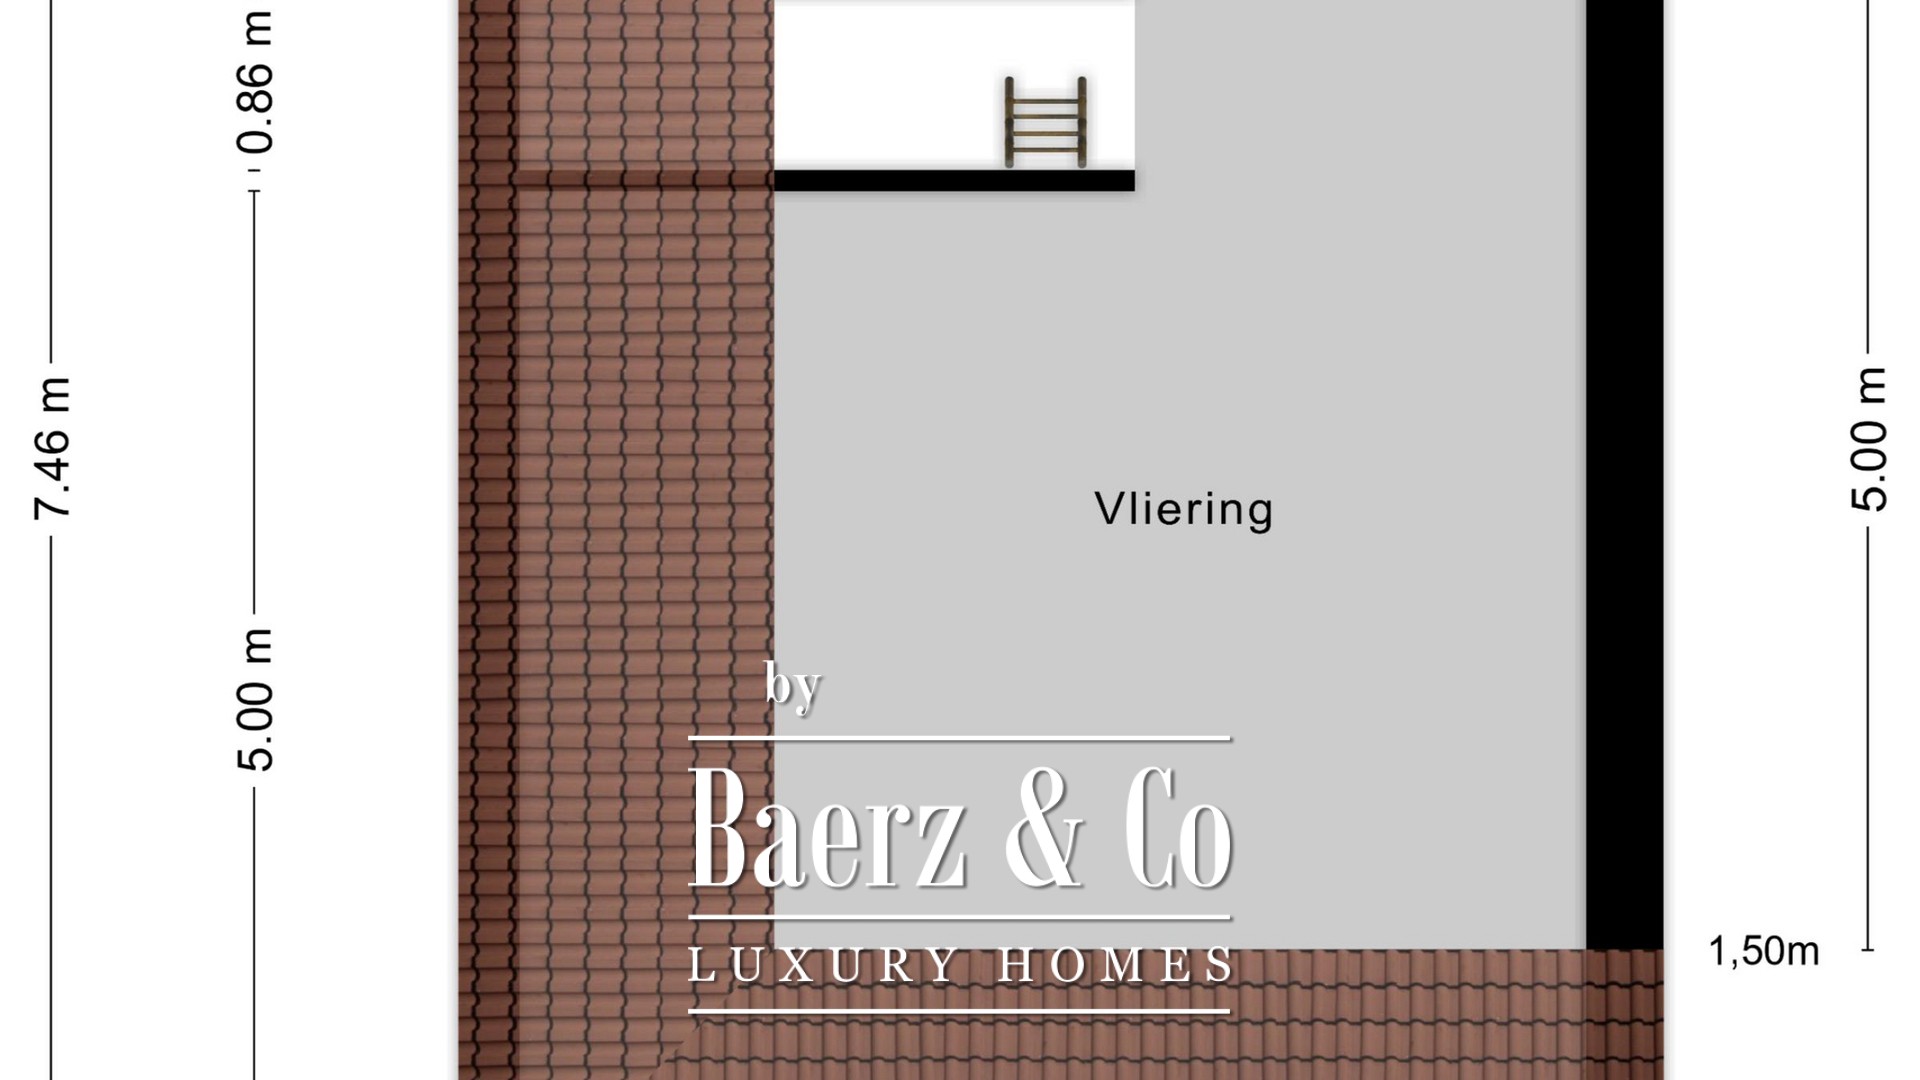
The spacious attic floor also offers plenty of potential. Here, for example, additional bedrooms could be created, as well as a private gym, atelier, hobby room, or other personal purposes.
From office back to villa
Although the property currently serves as an office, the original structure is still clearly recognizable. With a carefully designed transformation, the office could be converted back into a remarkable residential environment, allowing the characterful villa to become a contemporary and very spacious home. It is precisely the combination of history, space, and possibilities that makes this a unique property. A villa that has already known several lives, but whose finest chapter may yet be written.
LAYOUT
Stately living, surrounded by greenery
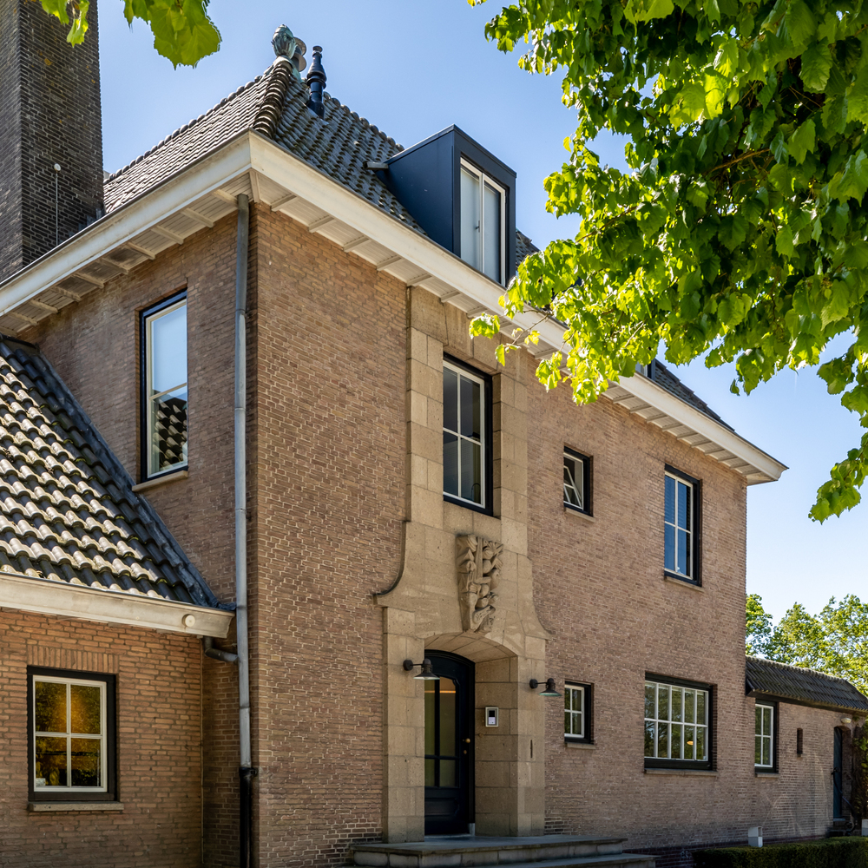
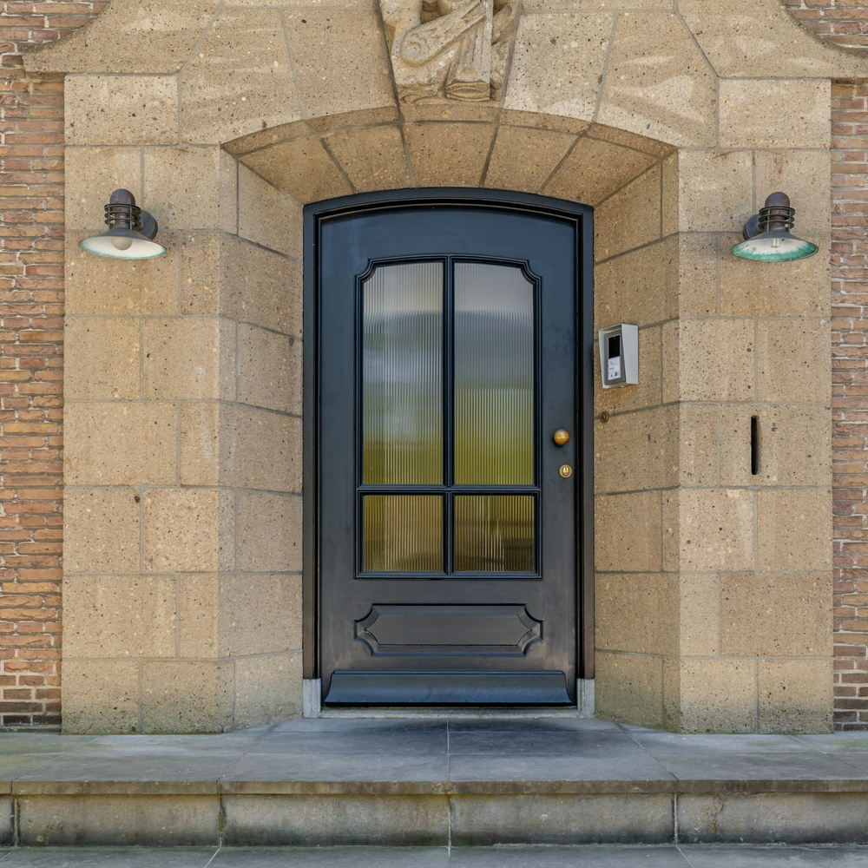
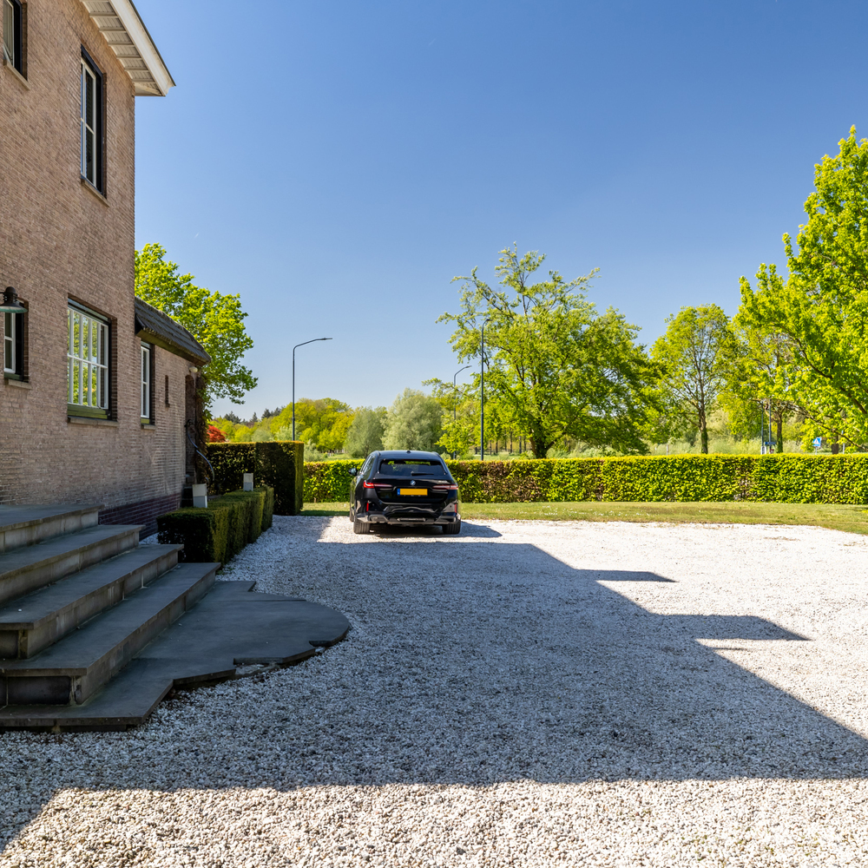
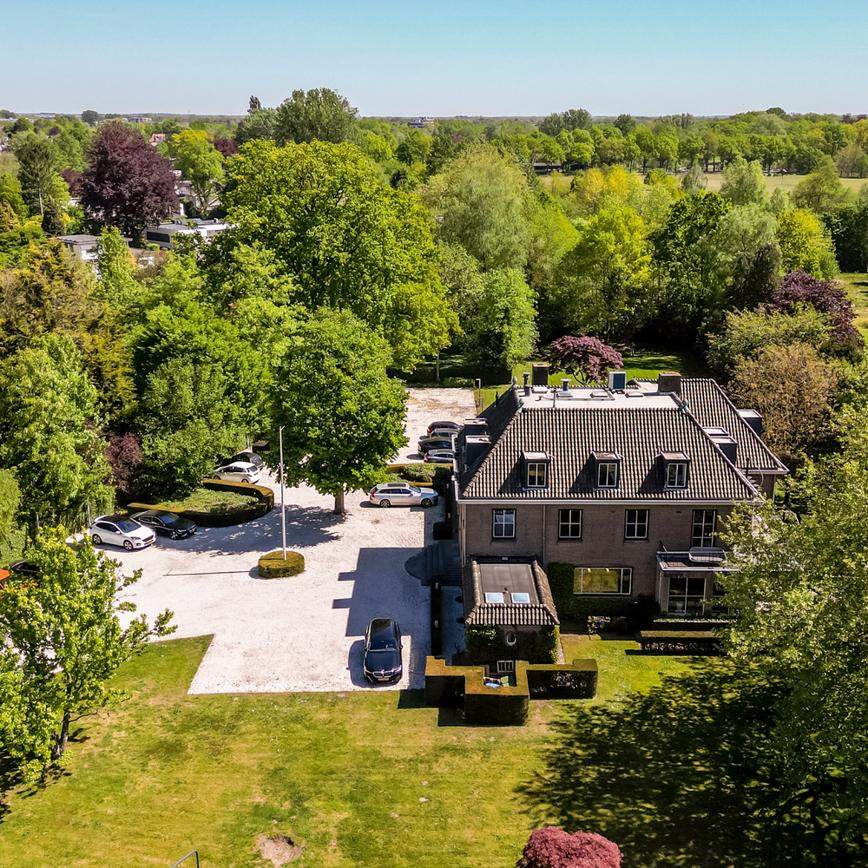
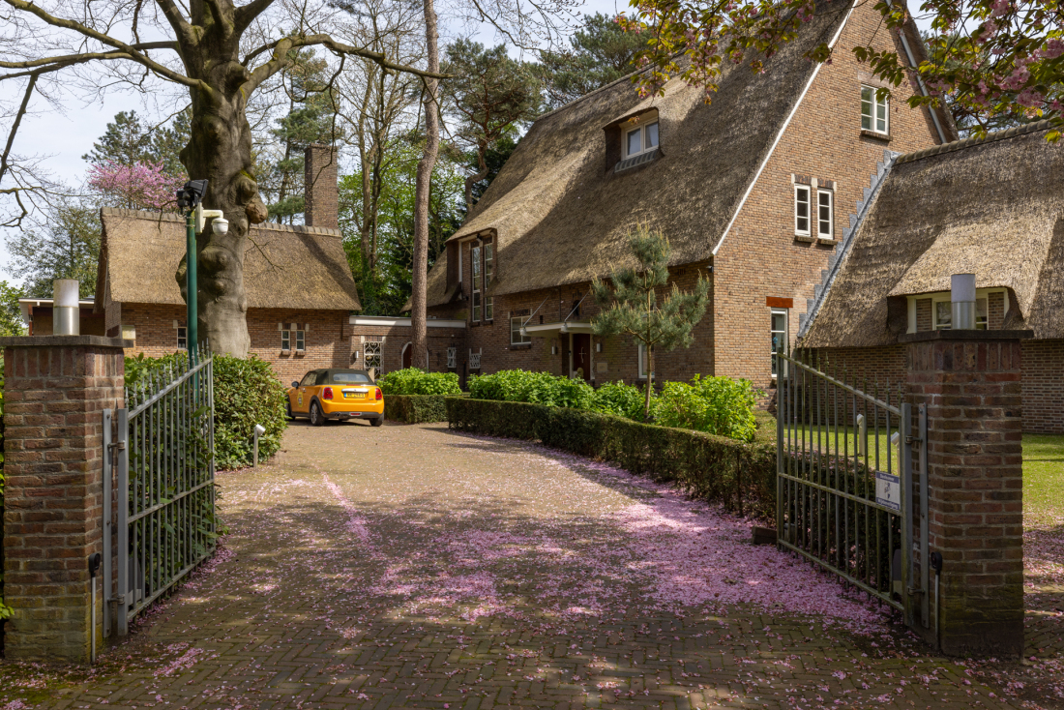
Via the beautiful entrance you drive towards the villa, tucked away in the greenery and surrounded by a generous garden. A stately flight of steps leads to the characteristic entrance. The façade features an elegant combination of brick and sand-lime brick and is adorned with a splendid front door set in stone. An entrance that immediately conveys the unique atmosphere of the villa.
GROUND FLOOR
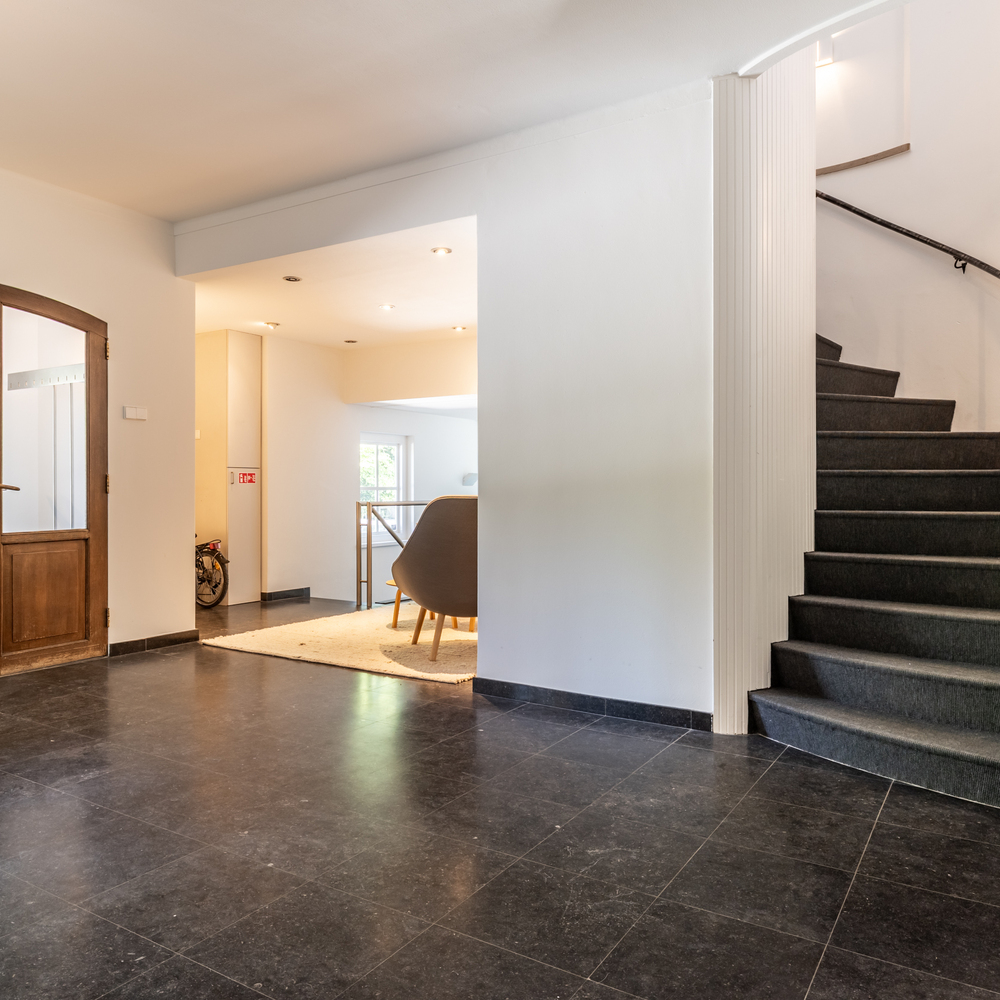
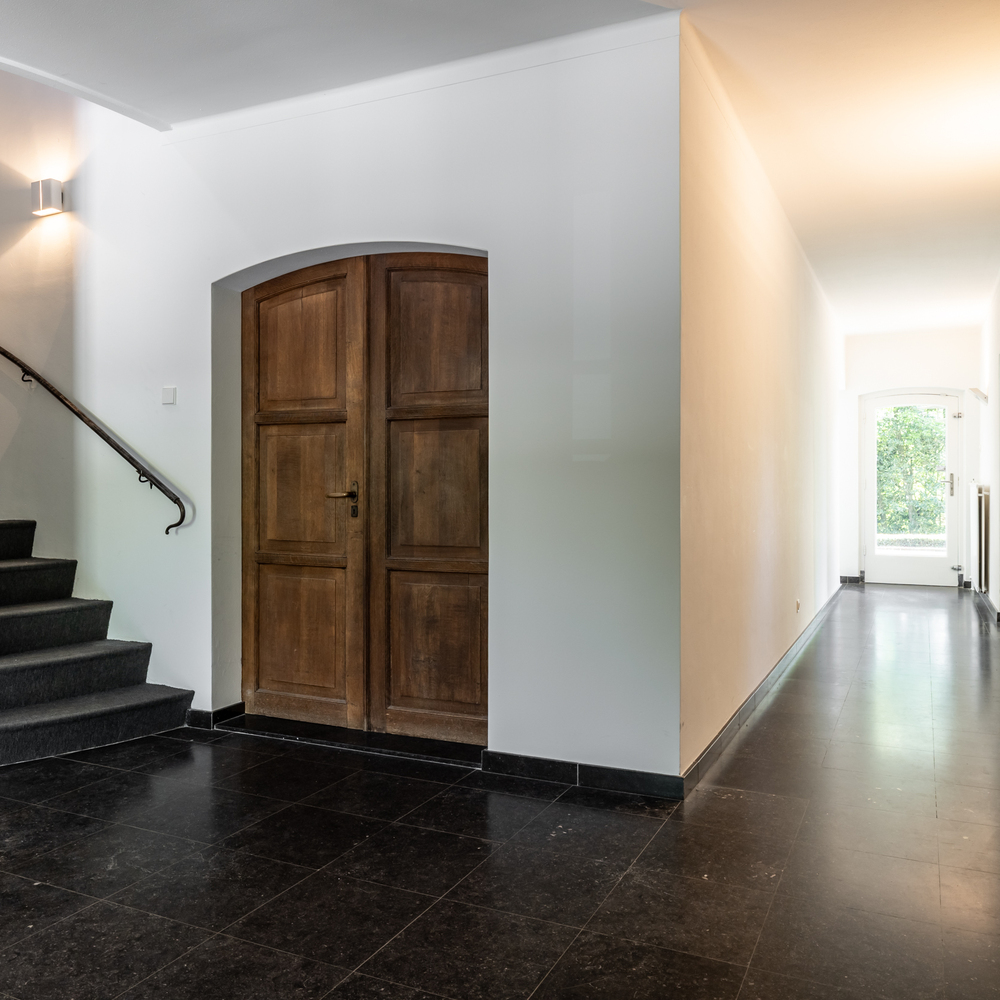
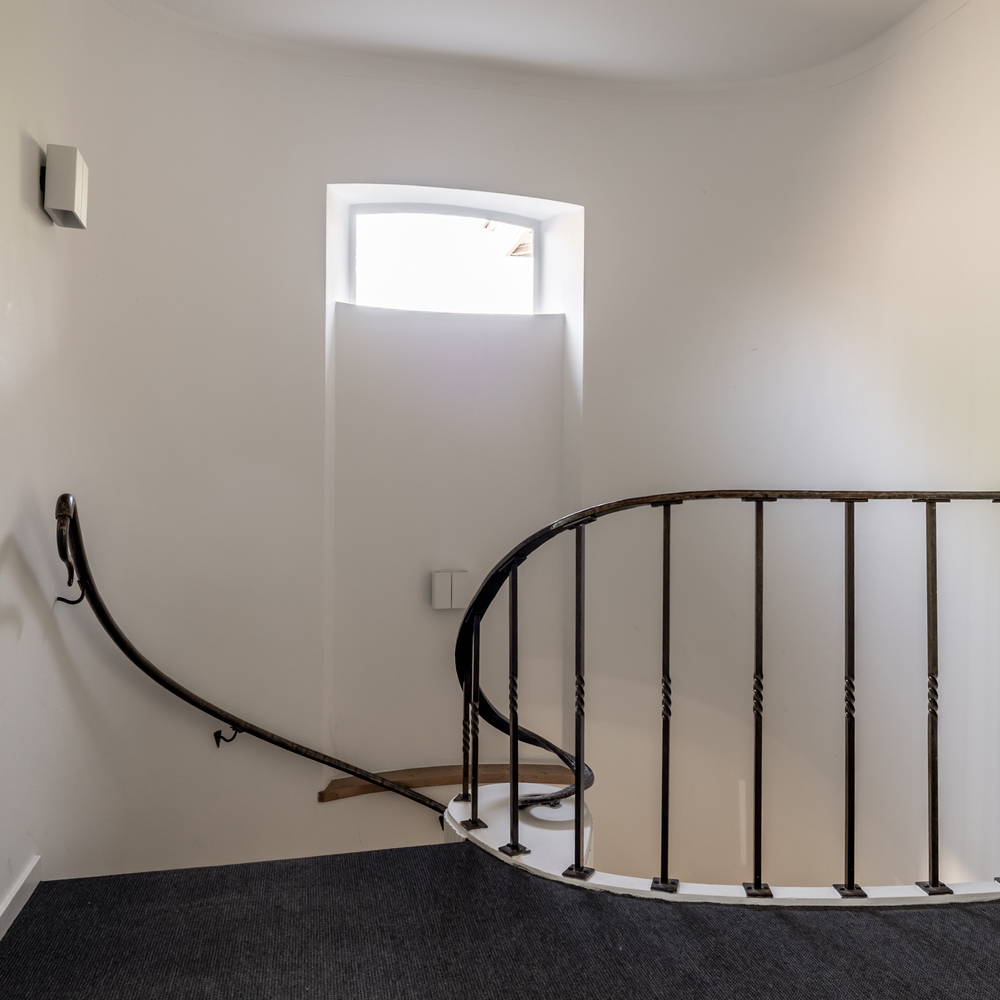
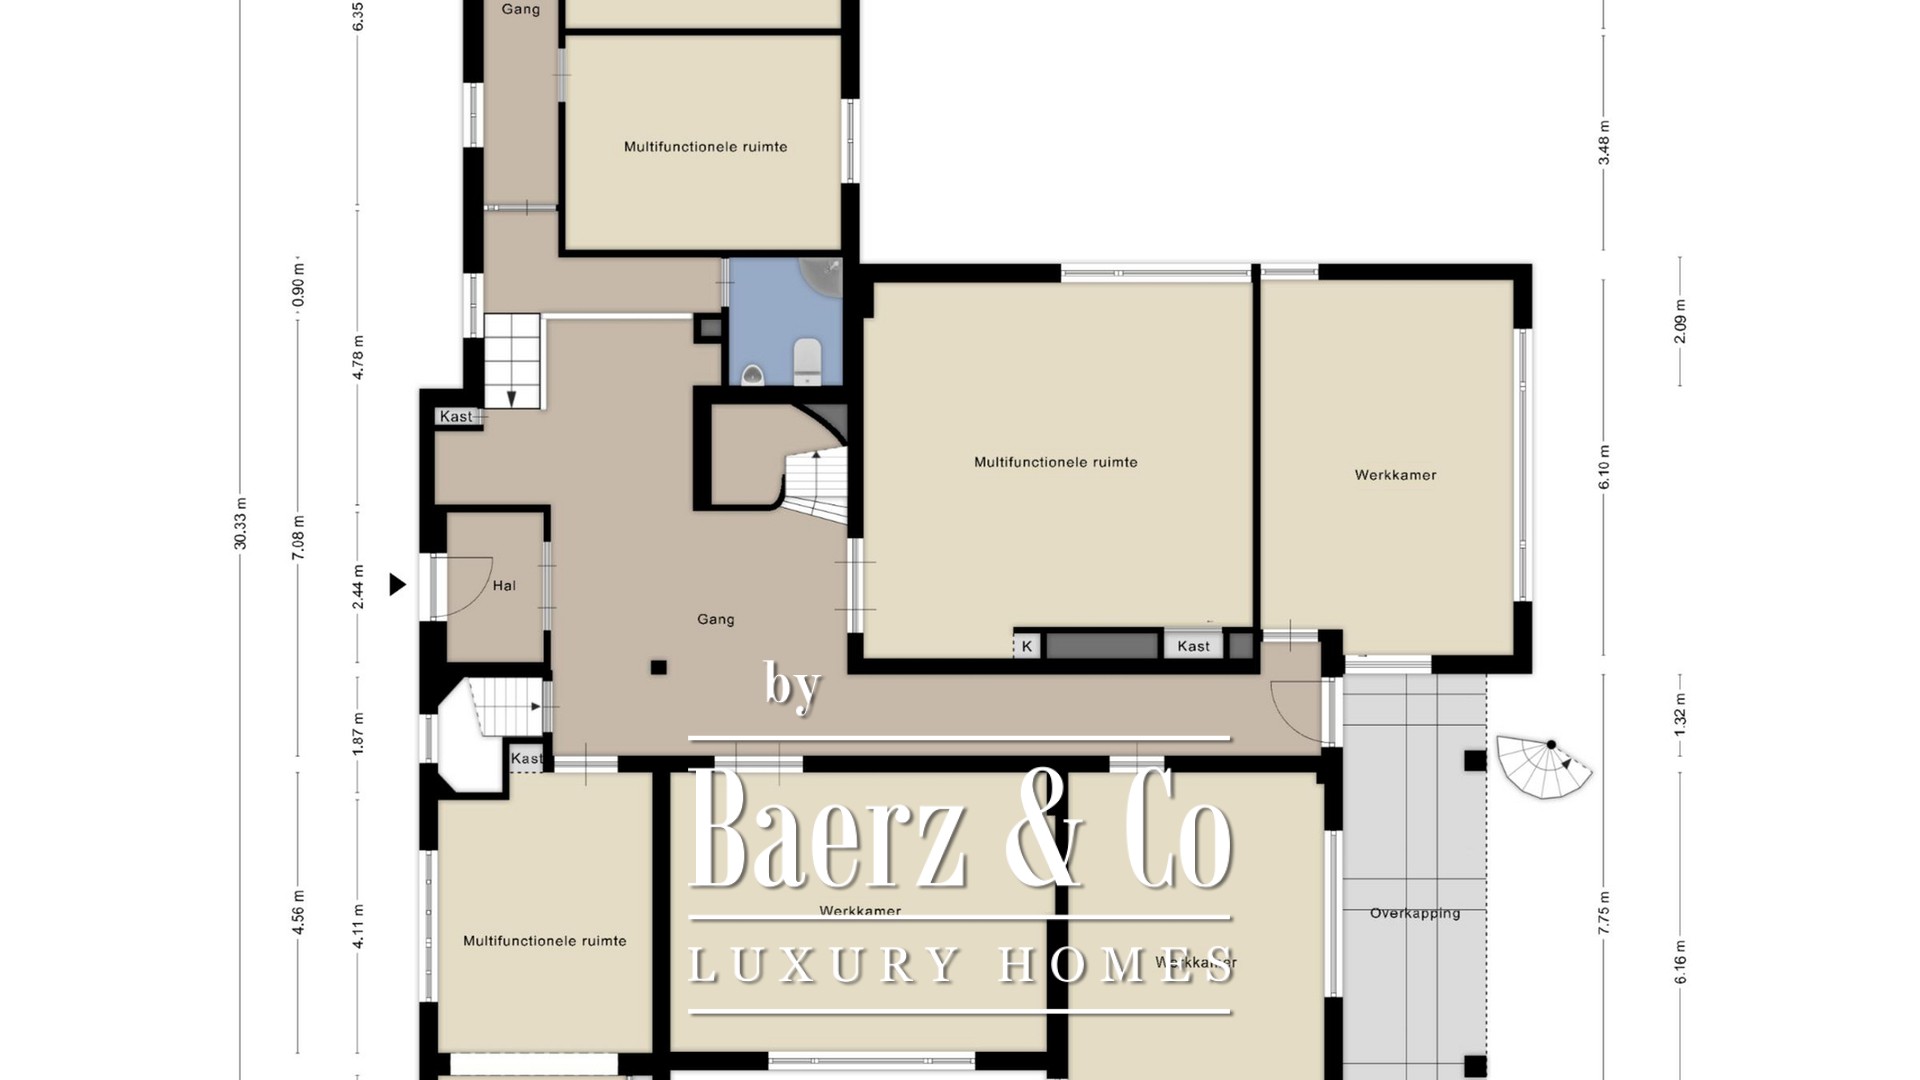
Behind the front door, you enter the stylish entrance hall. Through the beautiful double wooden doors, you reach the central hall, the heart of the villa. Here, the original circular staircase immediately draws attention, connecting the various floors.
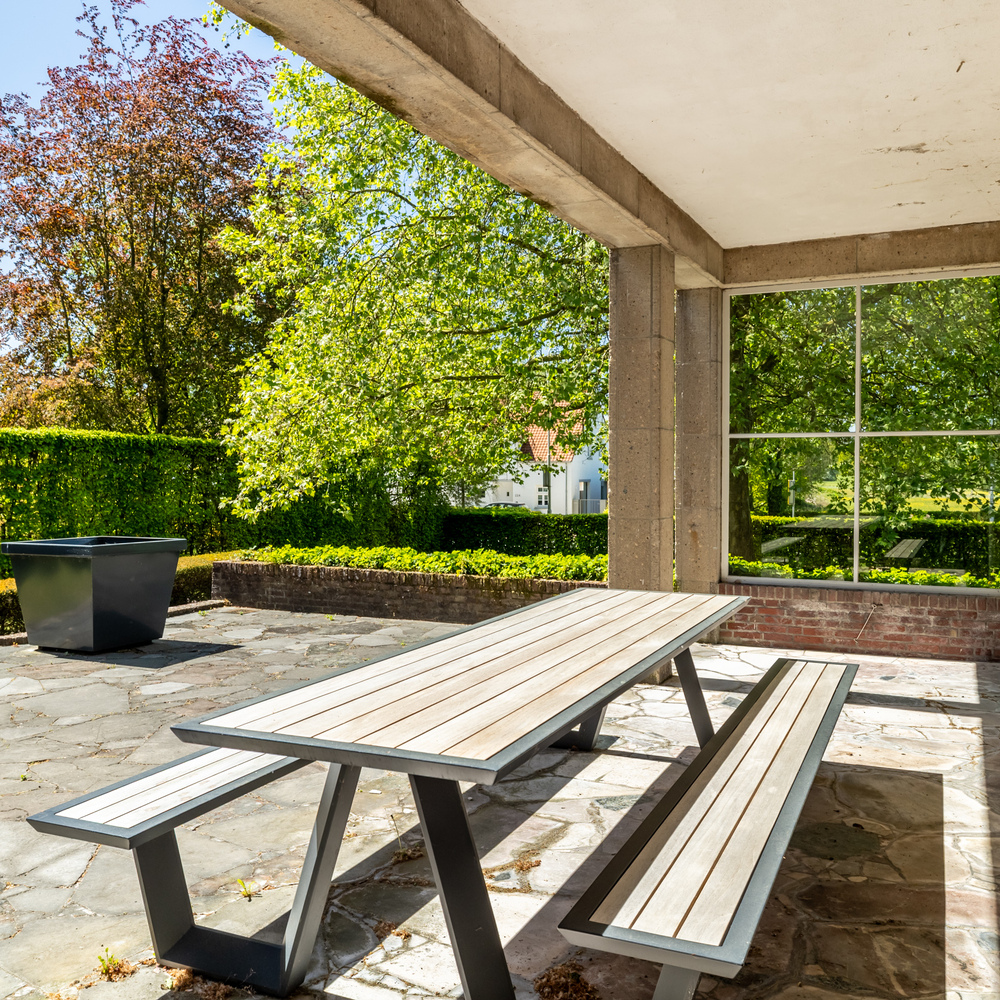
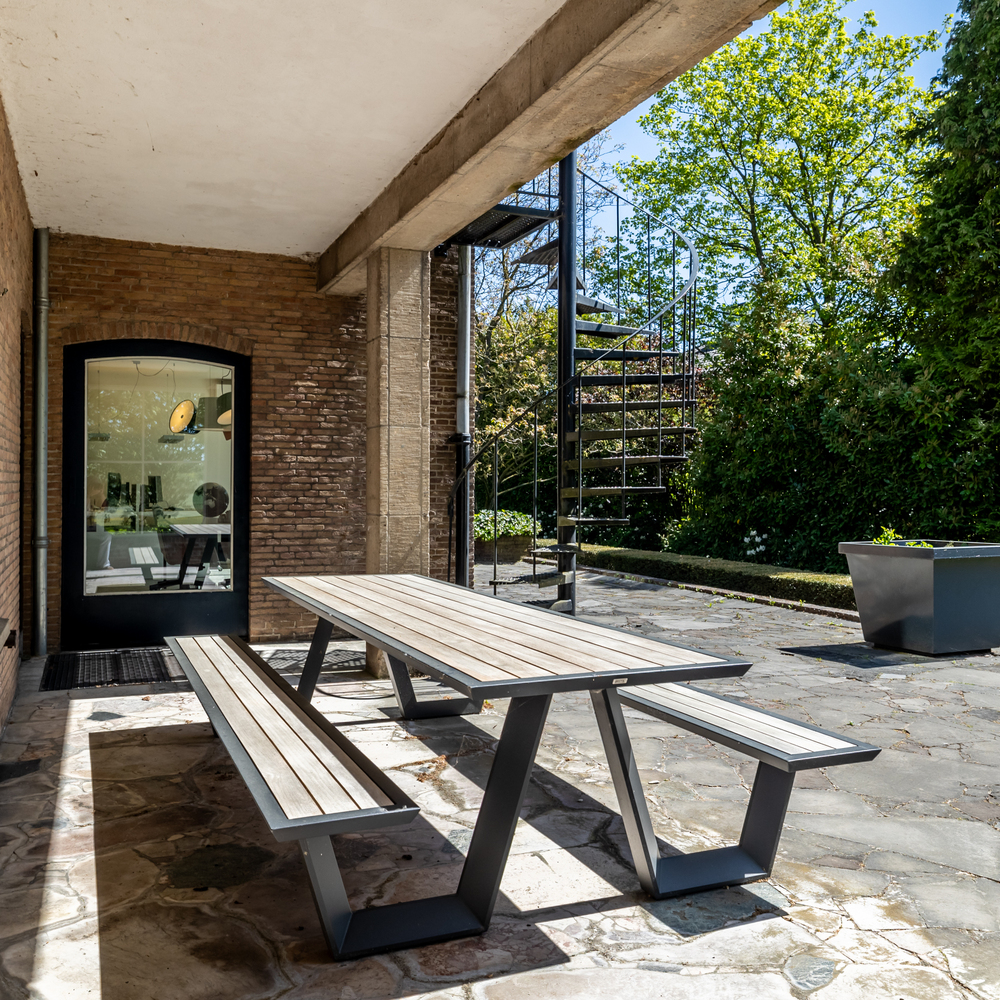
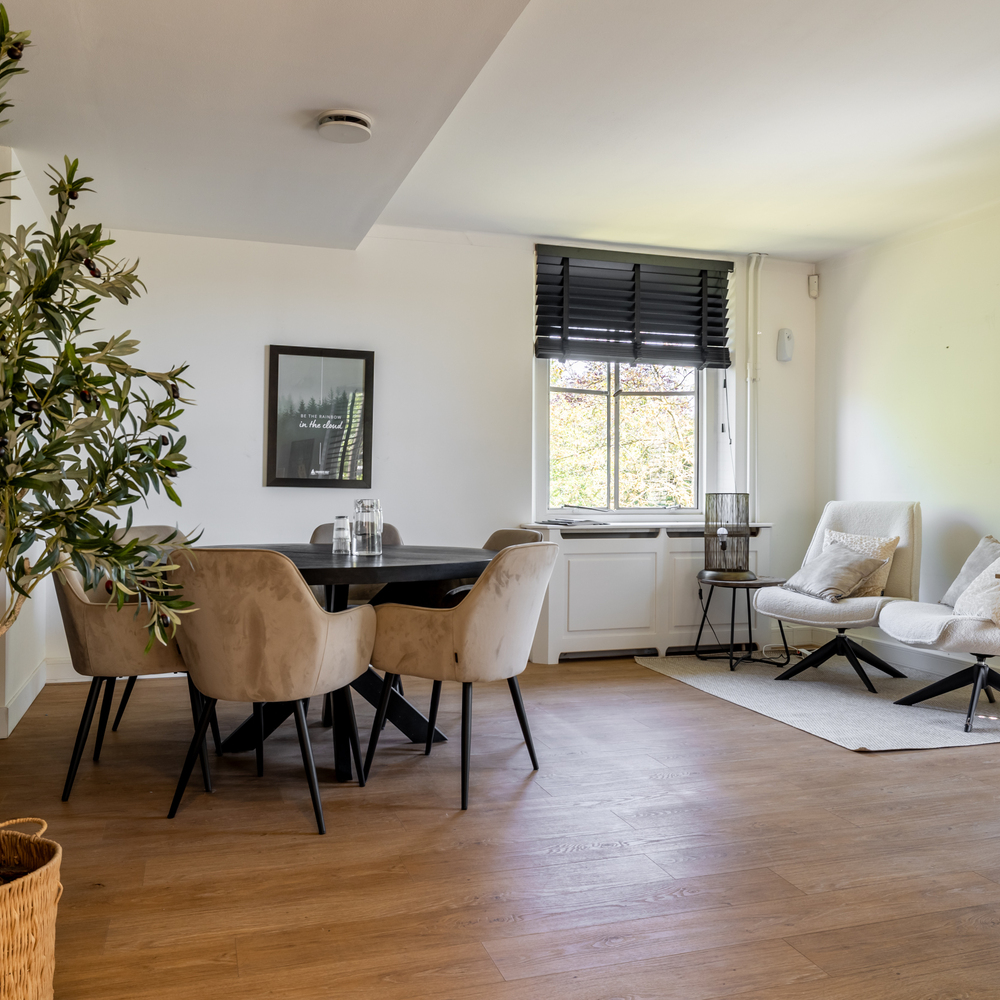
From the hall, the different rooms are accessible. At the front are the double wooden doors to the living room. The space is currently divided by a wall, but this partition can easily be removed. This creates an impressive living room of approximately 65 m². A generous living area for the family to gather, with direct access from the living room to both the covered terrace and the sunny outdoor terrace.
From the central hall, you continue to the dining room and gentlemen's room. Both rooms are located at the rear of the villa and offer a beautiful view over the garden and the adjacent Markdal.
The former dining room features a characteristic large window, making the green landscape feel part of the interior.
The adjacent gentlemen's room originally had an open connection with the dining room and is a wonderful space for a quiet moment, a good book, or an inviting home workspace. The covered terrace is also accessible from this room.
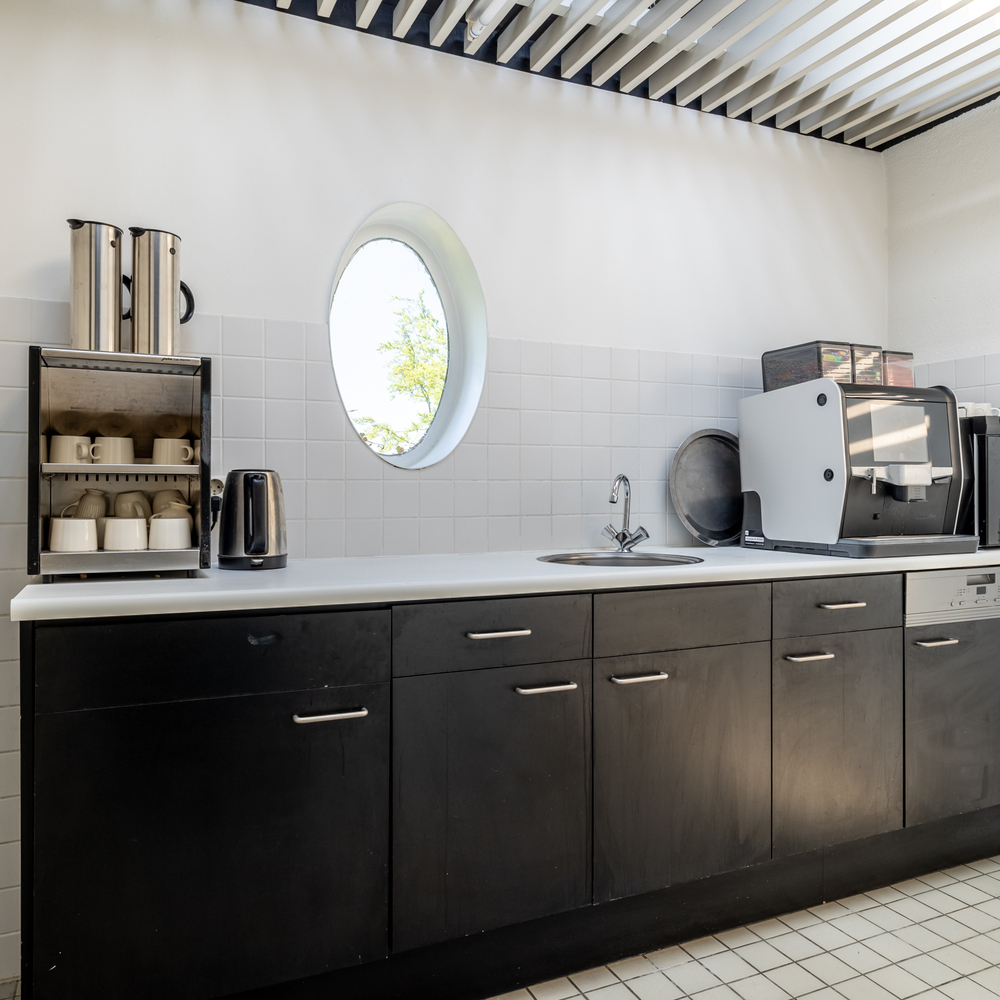
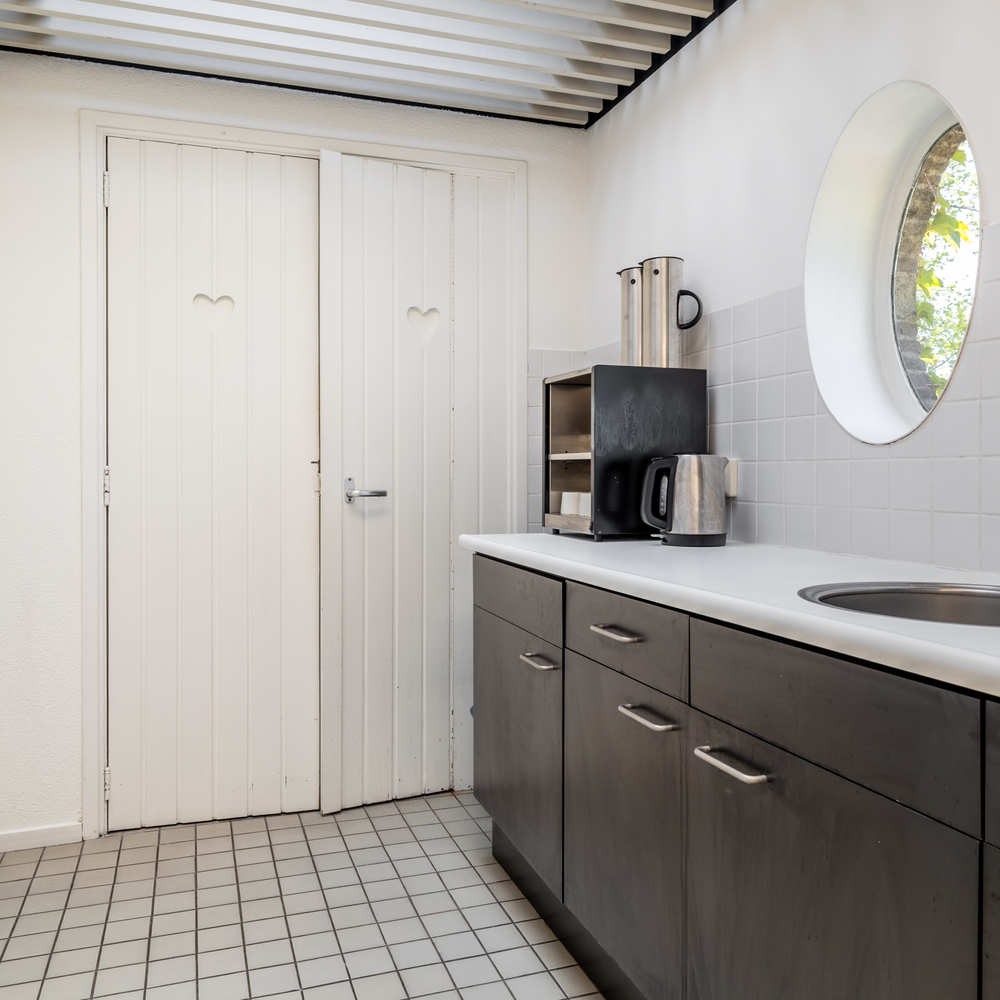
On the other side of the hallway is the kitchen area, consisting of the kitchen, a practical utility room, and a toilet. The basement is also accessible from the central hall.
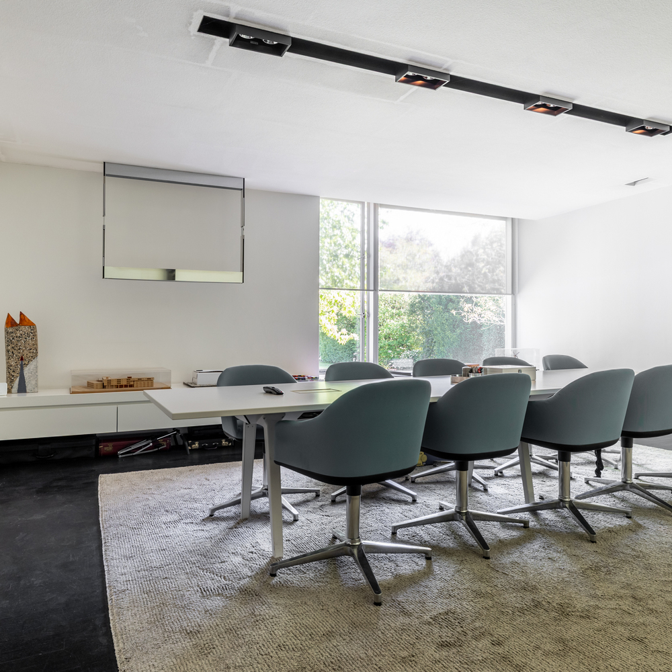
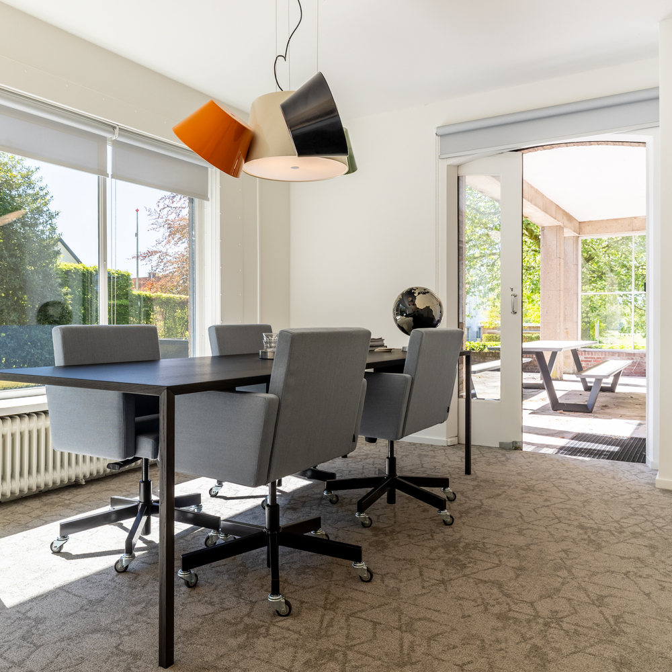
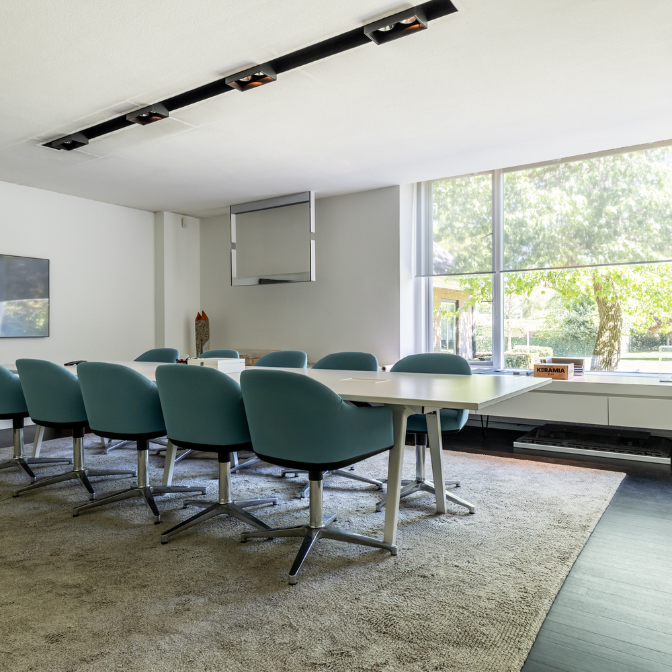
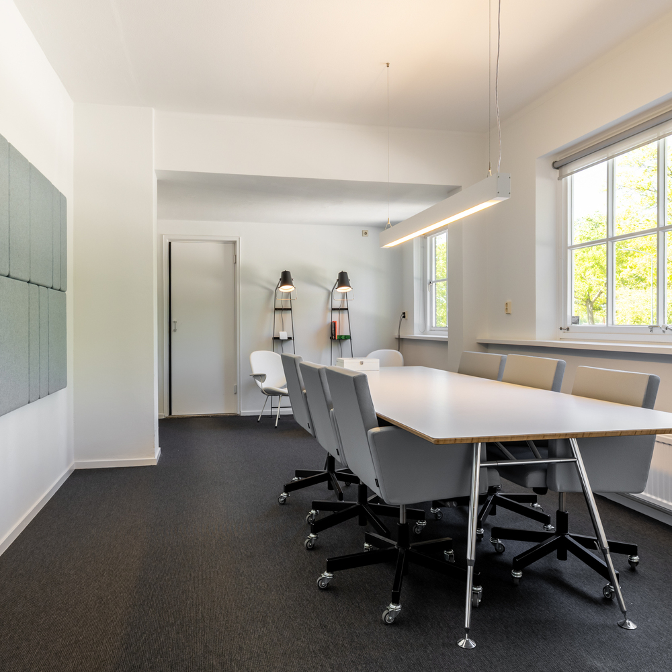
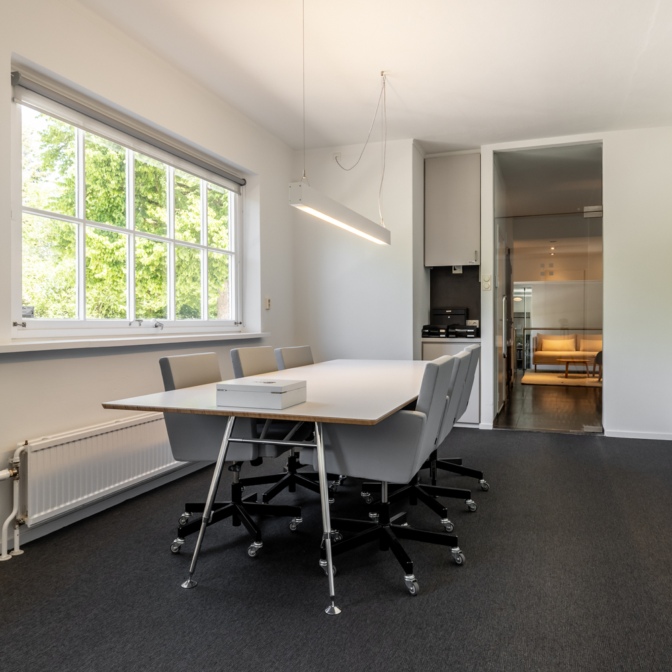
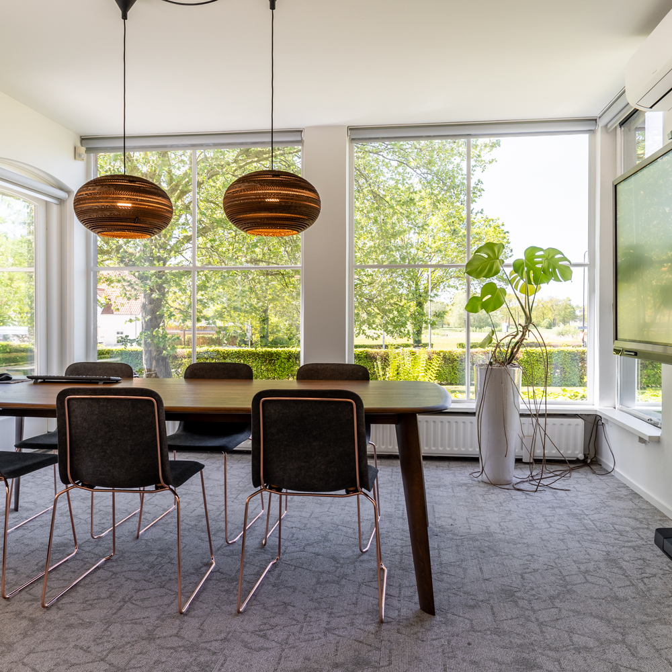
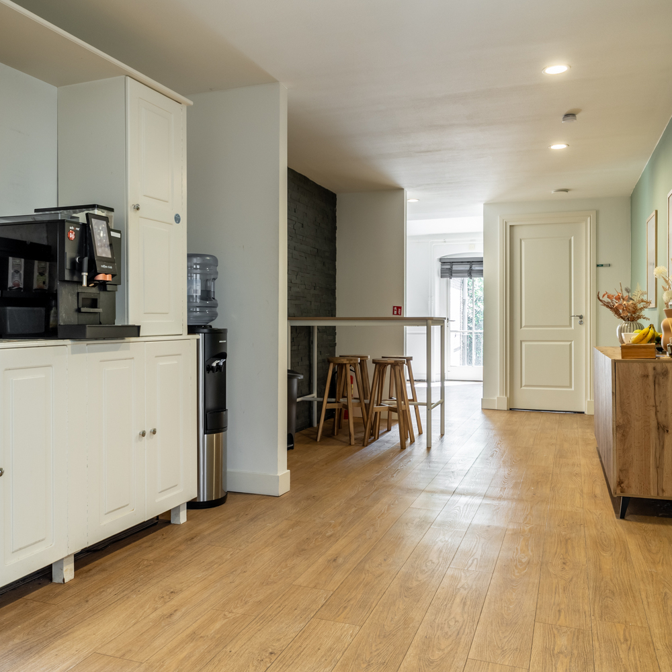
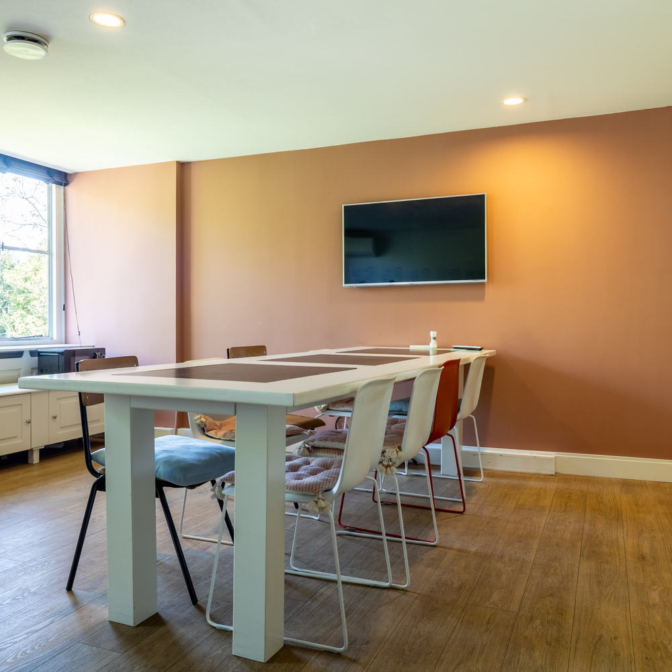
The kitchen is reached via a spacious room, which is currently used as a meeting room.
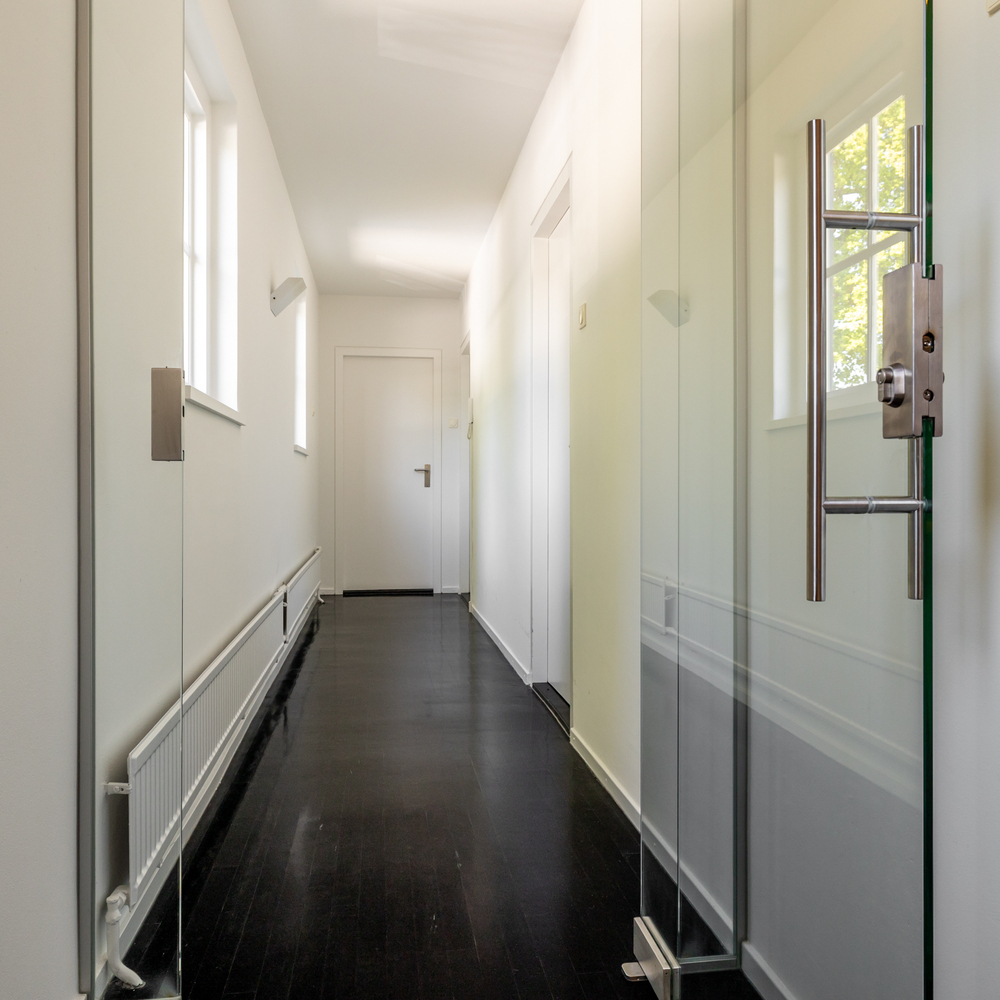
On the left side of the property, accessible from the hallway, are three additional rooms and a toilet.
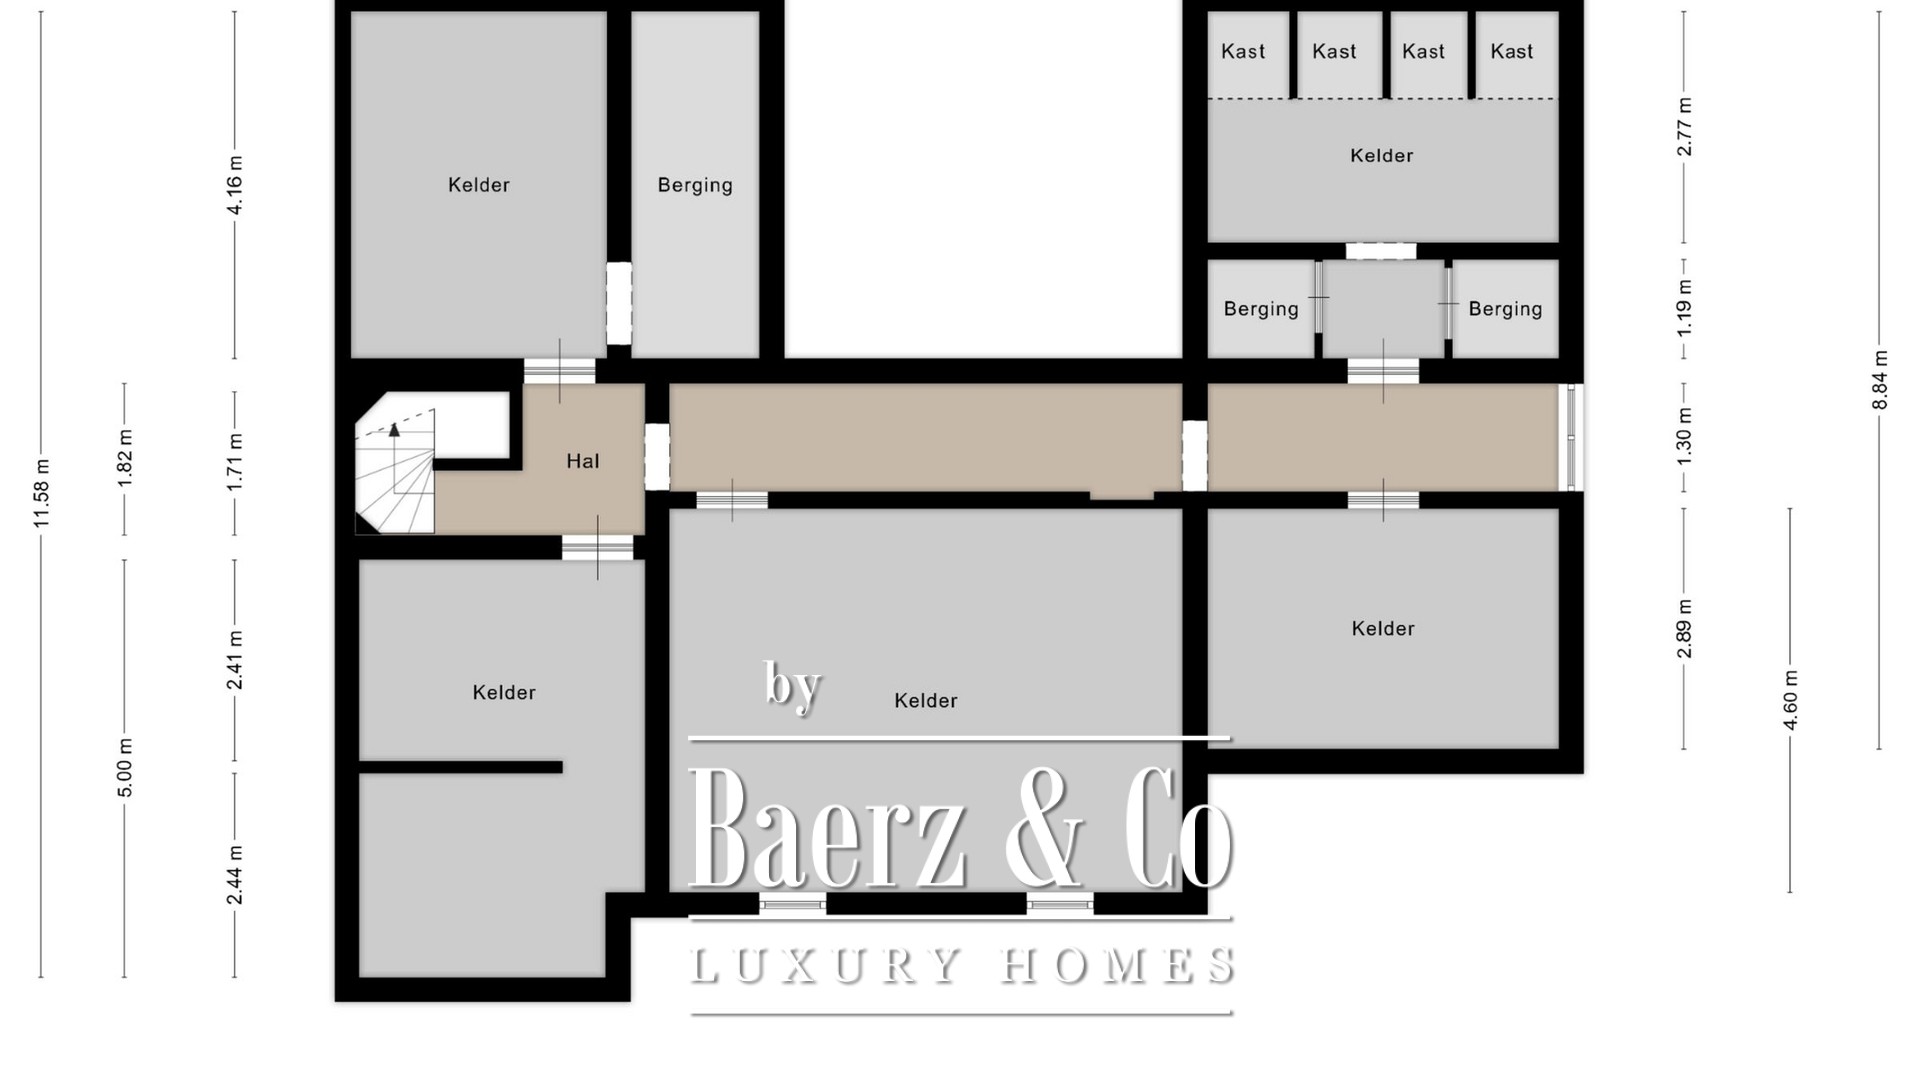
BASEMENT
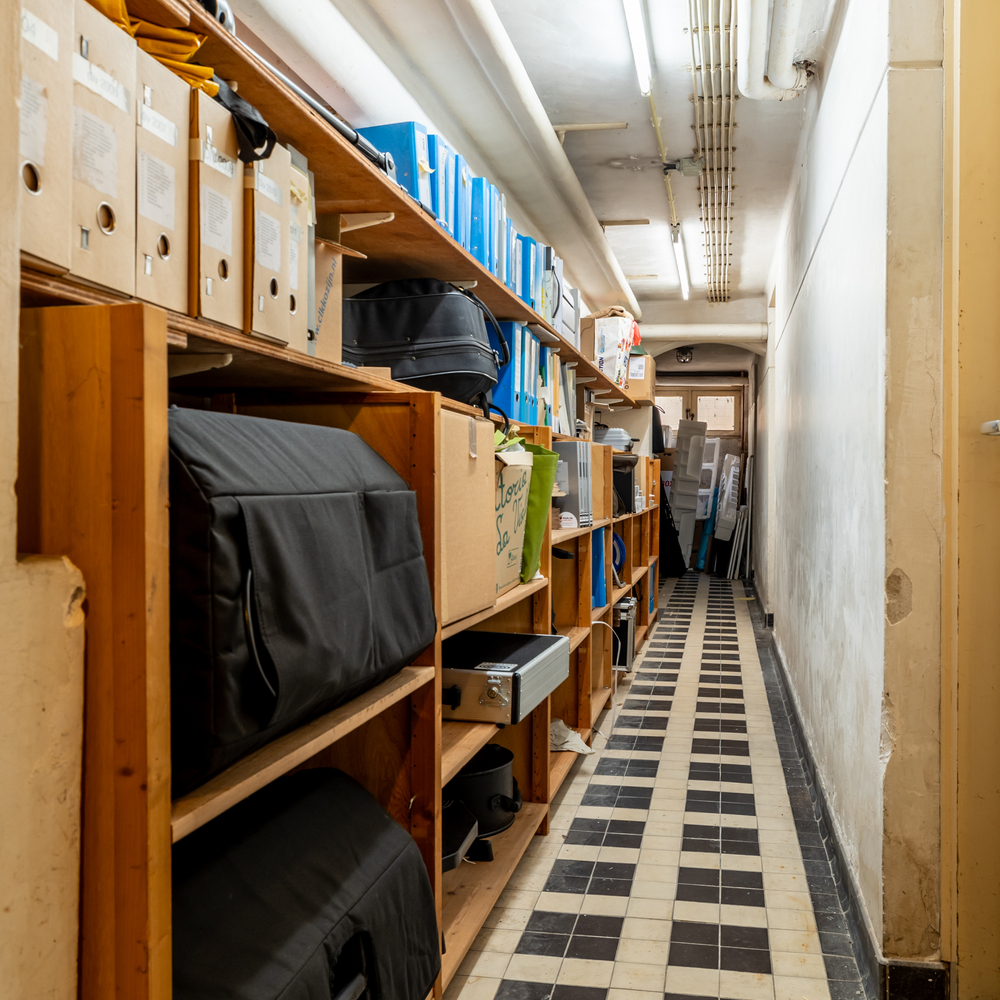
The villa has a spacious basement with several rooms. A practical lower ground floor, ideal for storage, hobbies, a wine cellar, or other personal use.
FIRST FLOOR
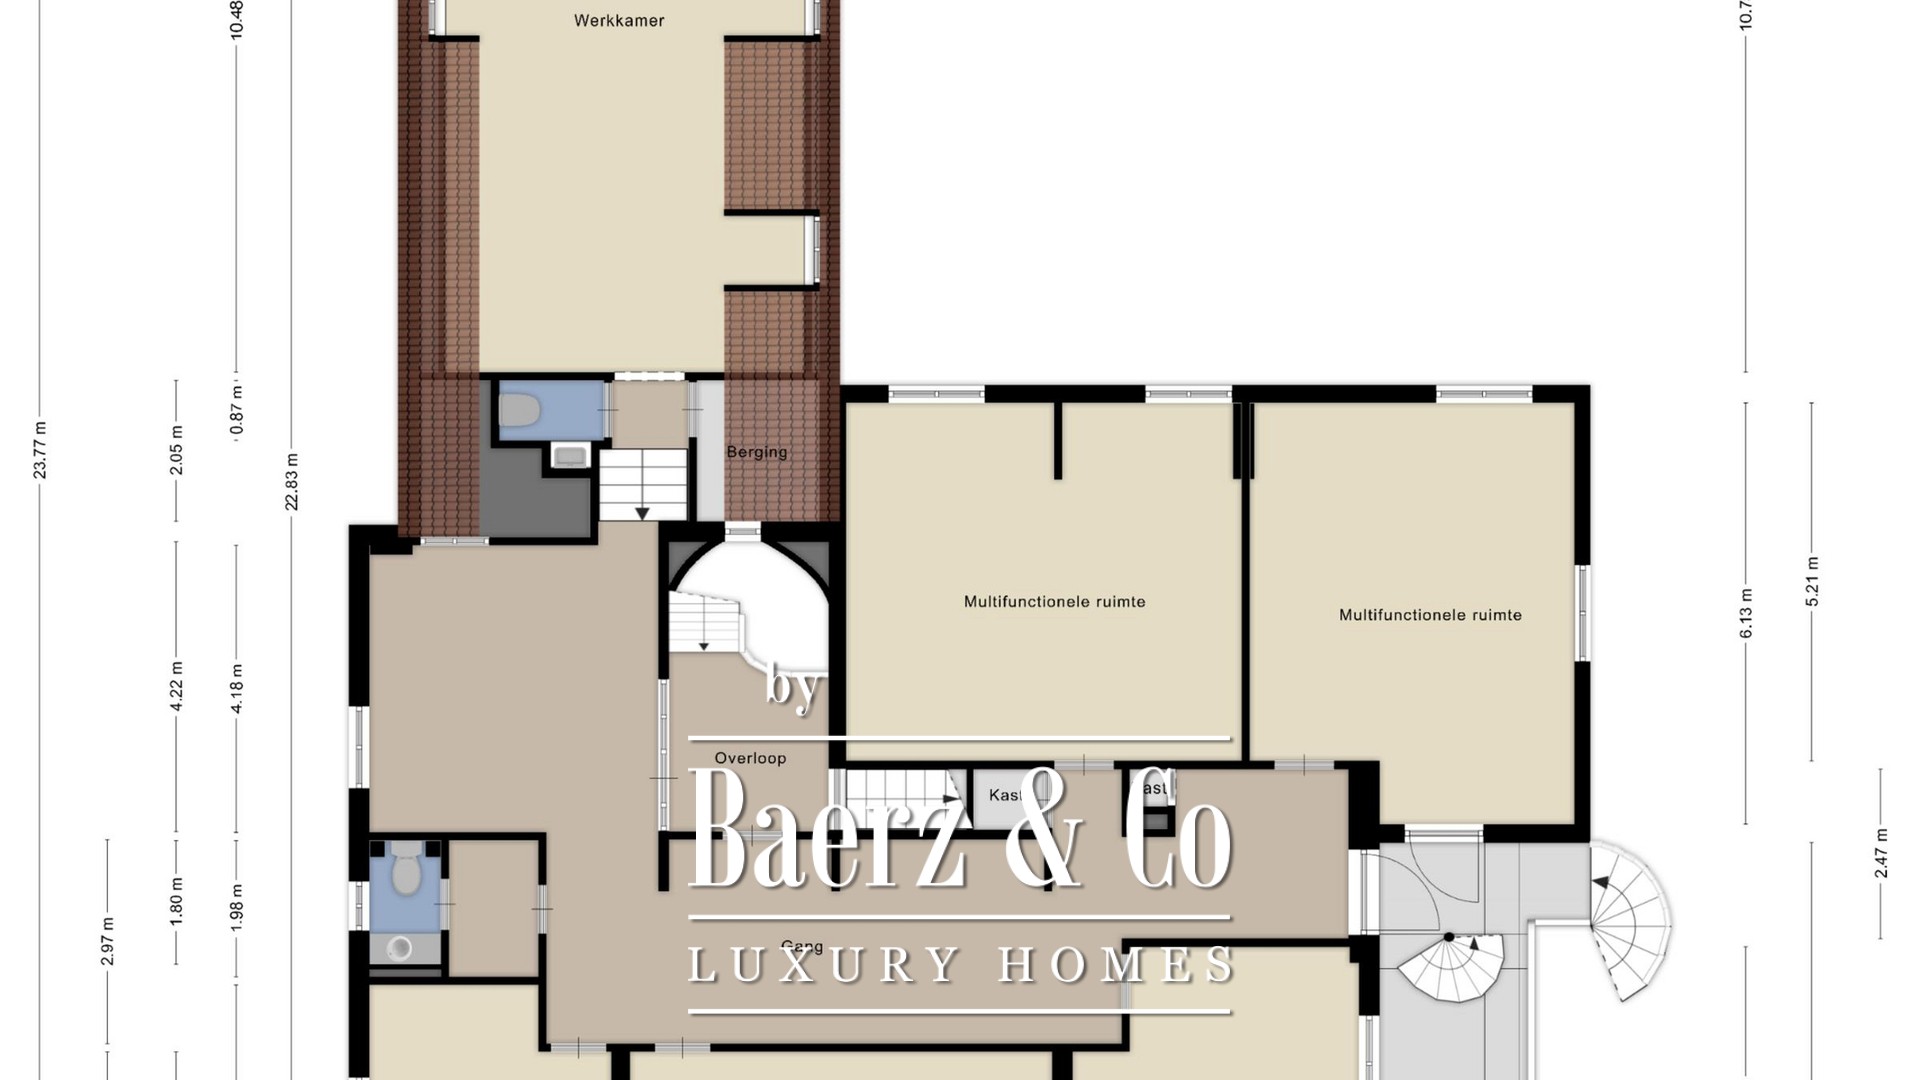
Via the characteristic circular staircase you reach the spacious landing on the first floor. Here, too, the villa's generous layout immediately comes to the fore.
From the central landing, no fewer than five spacious (bed)rooms are accessible, providing ample space for a family, with each room serving its own function. Think of roomy children's bedrooms, a comfortable master bedroom, a study, laundry room, or a pleasant guest room.
Through the landing, the later-added wing is also accessible. Here, there is currently a spacious (attic) room. This area offers many possibilities and could be arranged as an extra bedroom, office, playroom, or quiet place to work or relax.
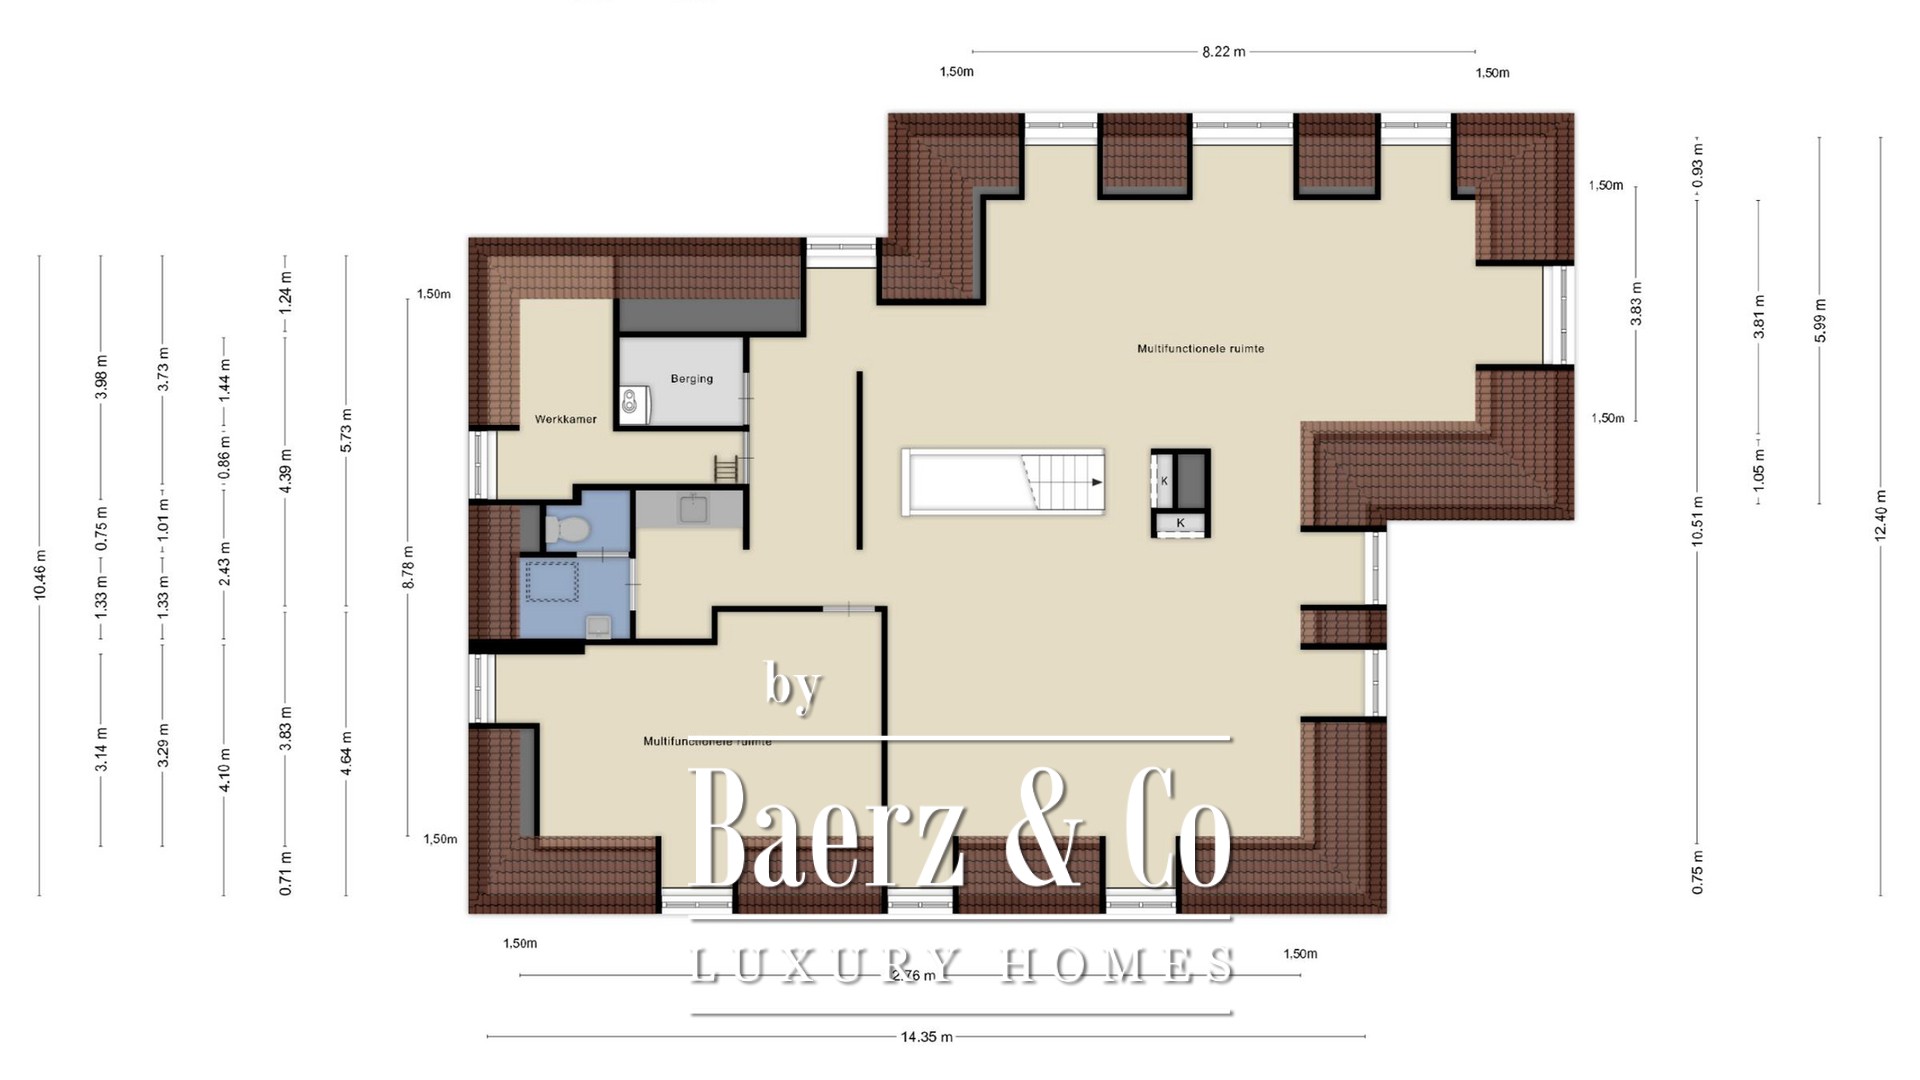
SECOND FLOOR
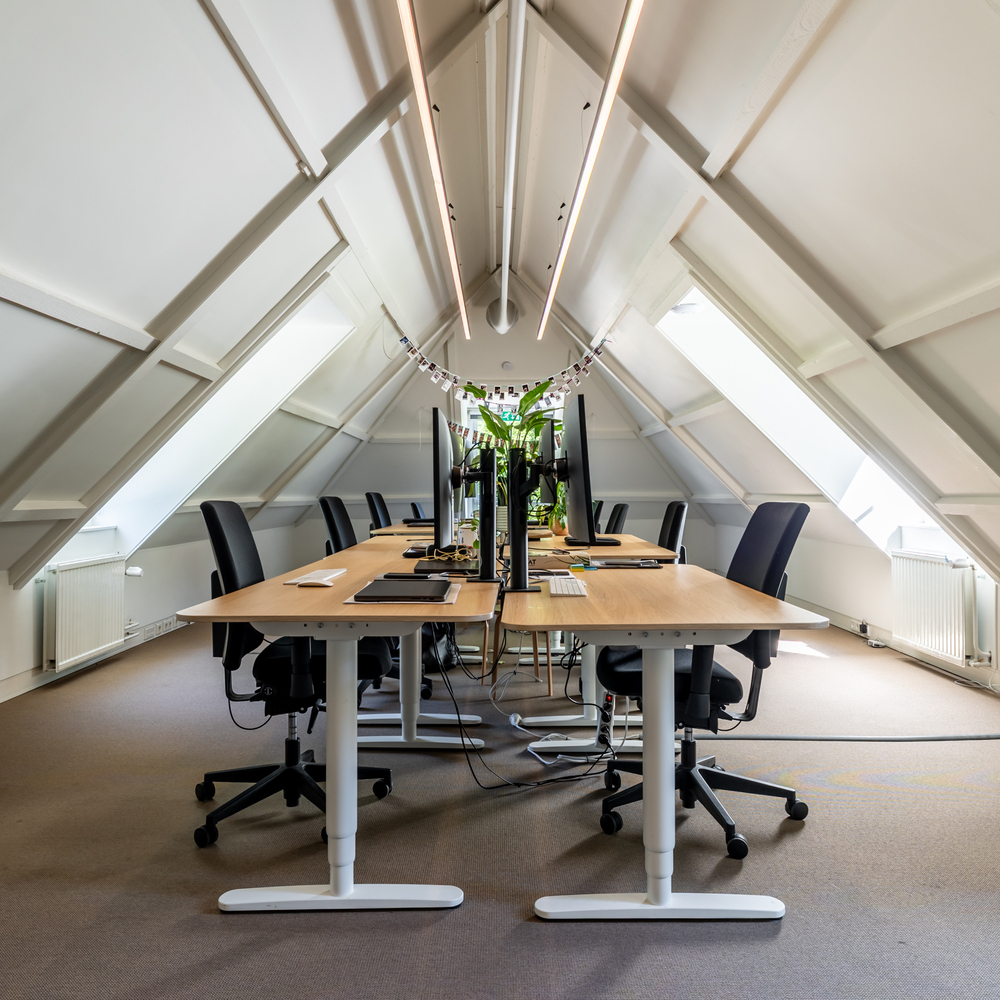
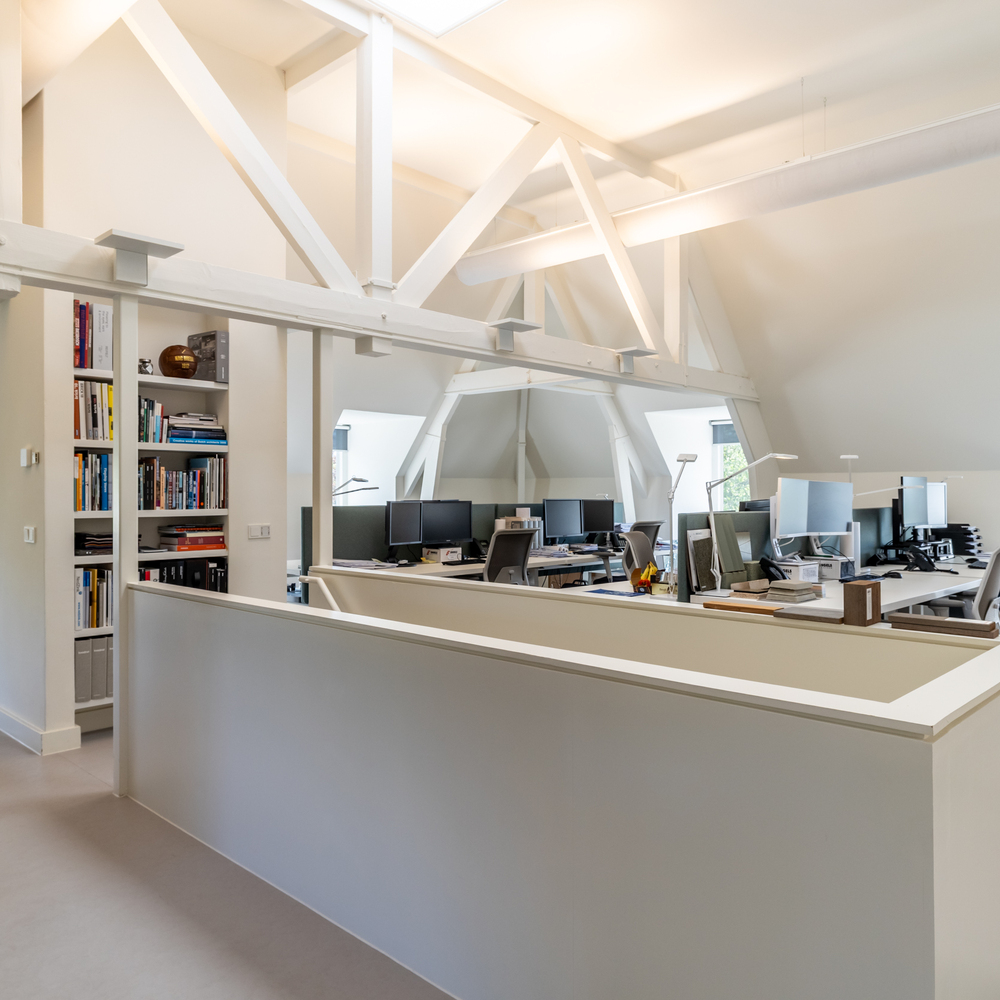
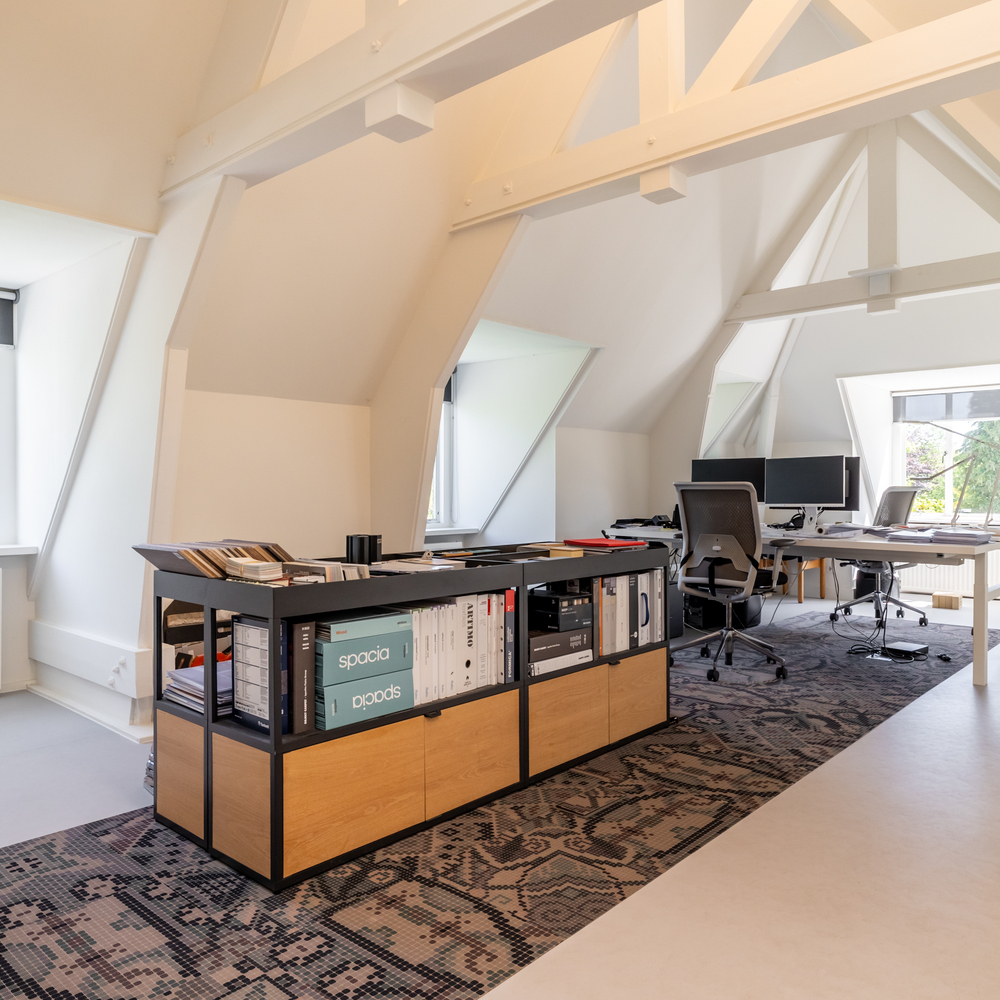
A fixed staircase also leads to the spacious attic floor. This floor has an open character, with the roof structure in full view.
This level offers a surprising amount of extra space and can be laid out entirely as desired. For example, consider a home workspace, an atelier, play area, additional bedroom or guest room, a studio for an au pair, or a private retreat for relaxation.
There is a practical pantry, making it very suitable for independent use. The central heating boiler and other technical facilities are also here. With its generous dimensions, this is a fully-fledged additional floor, giving the villa even more usability.
GARDEN
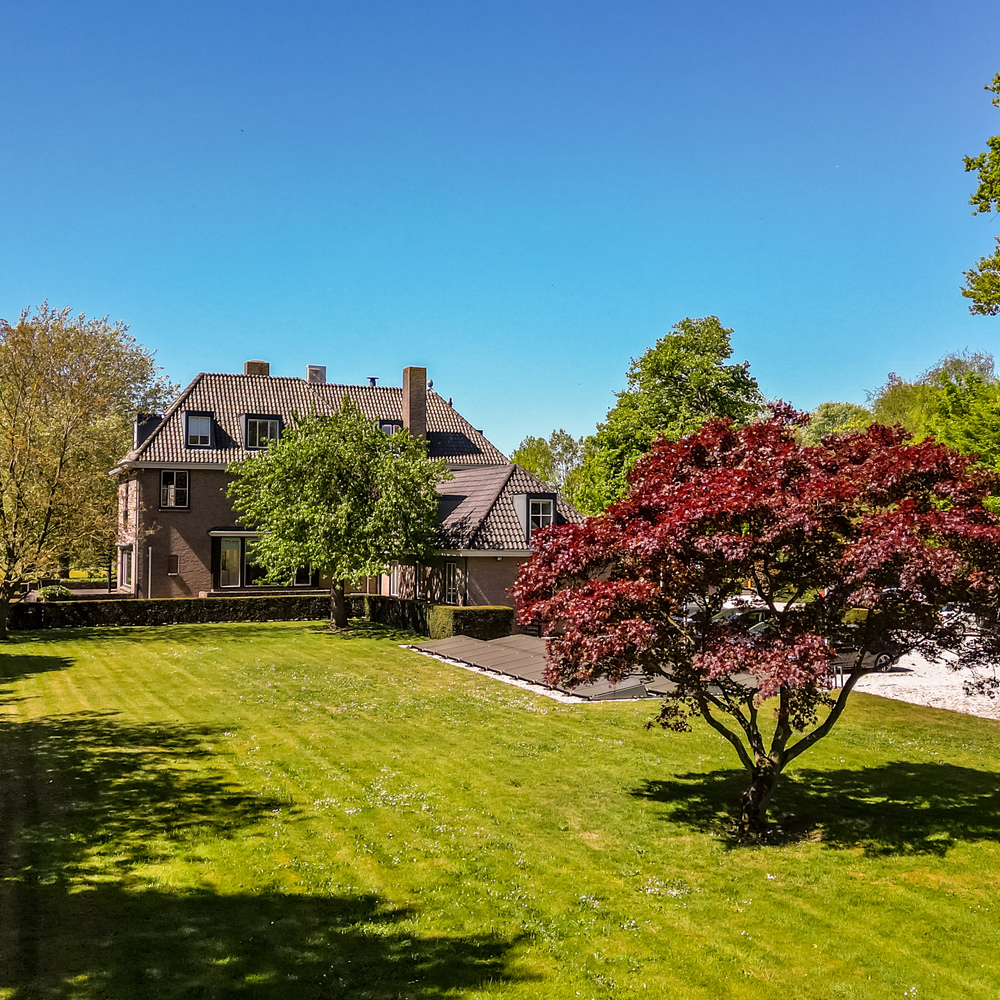
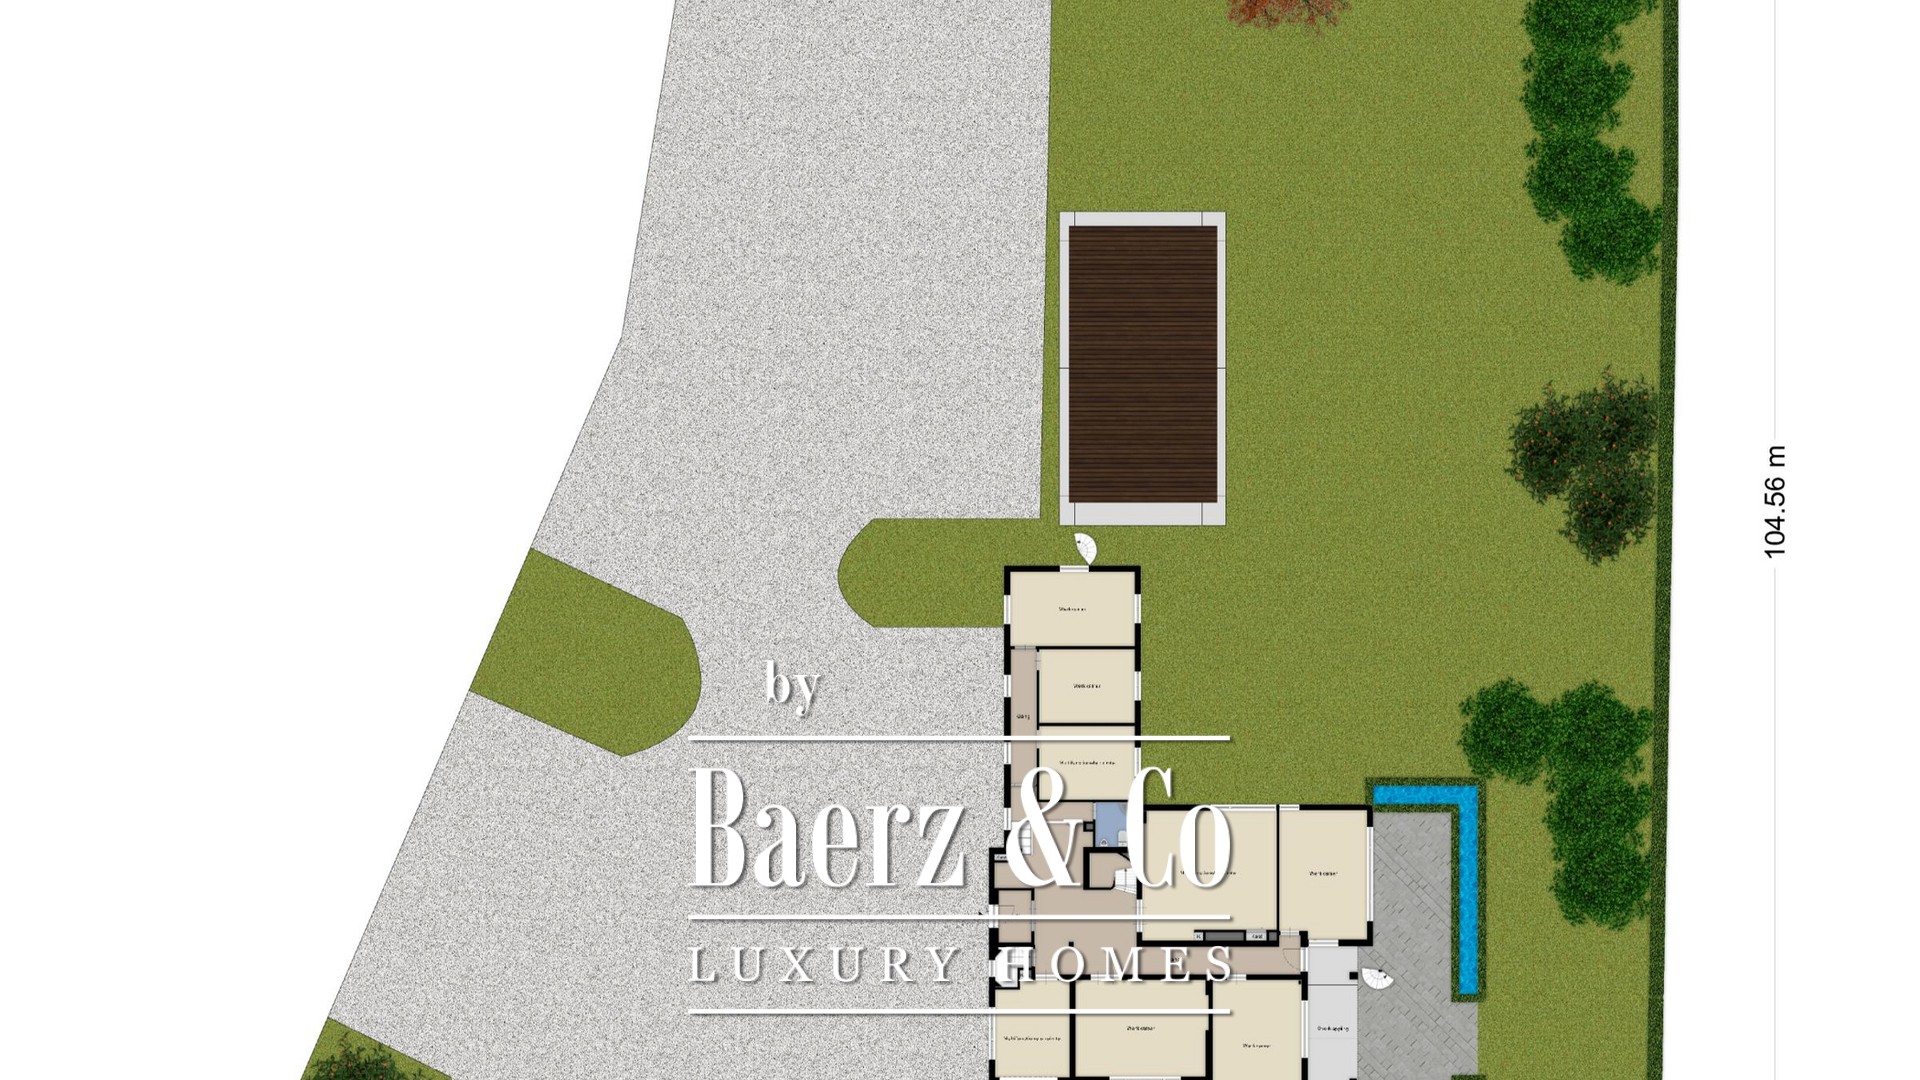
The villa is surrounded by a stunning, park-like garden offering complete privacy.
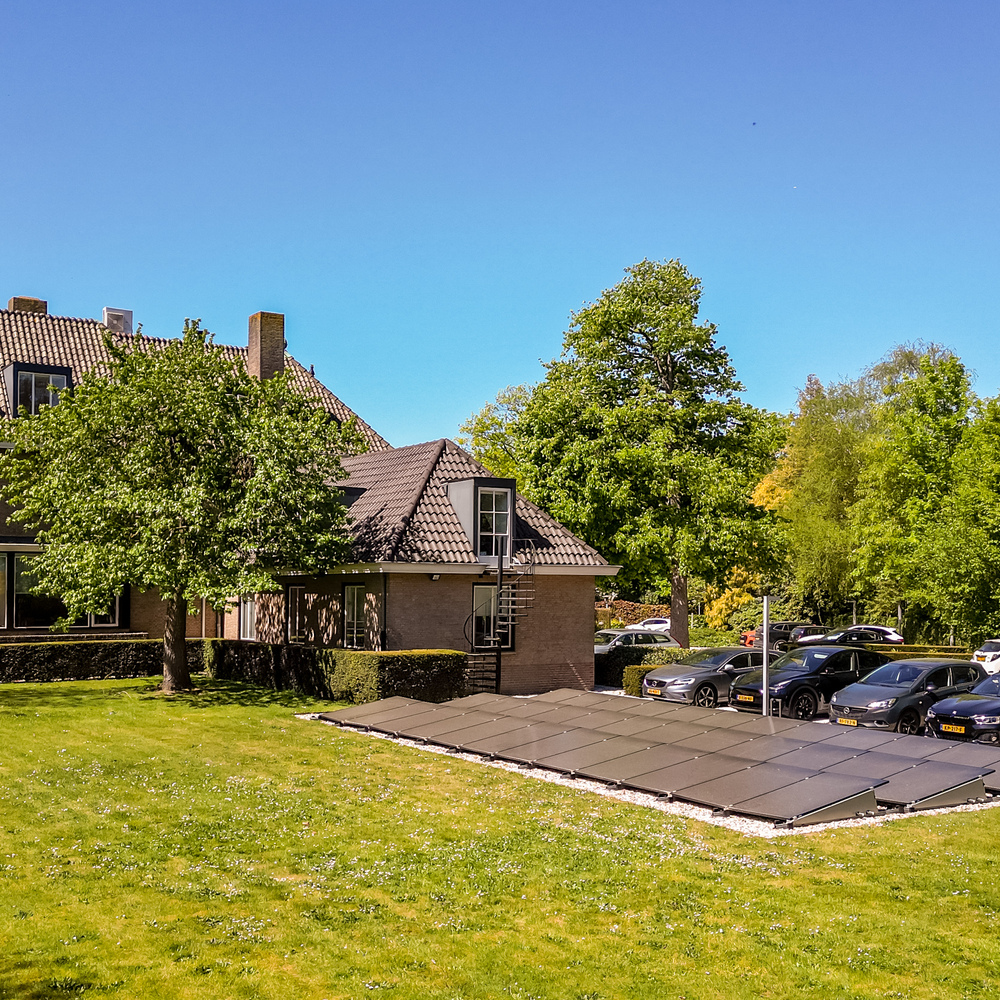
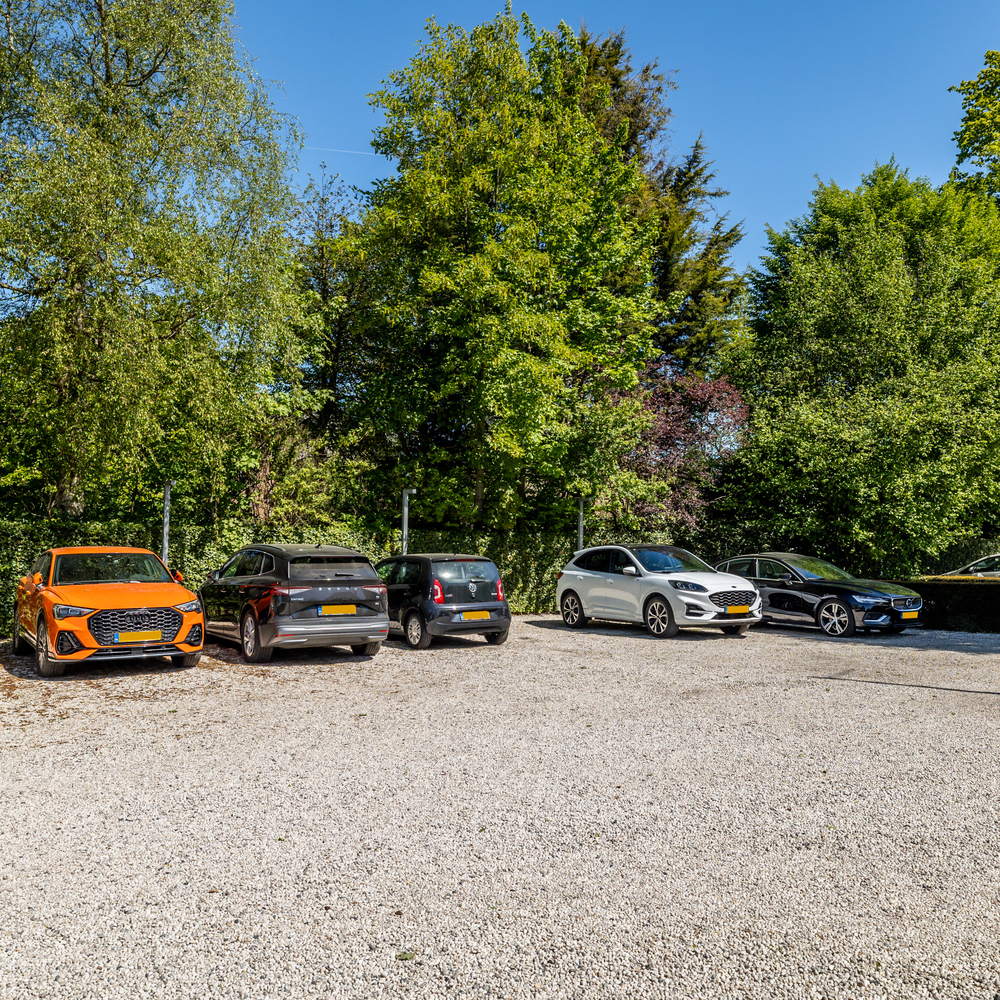
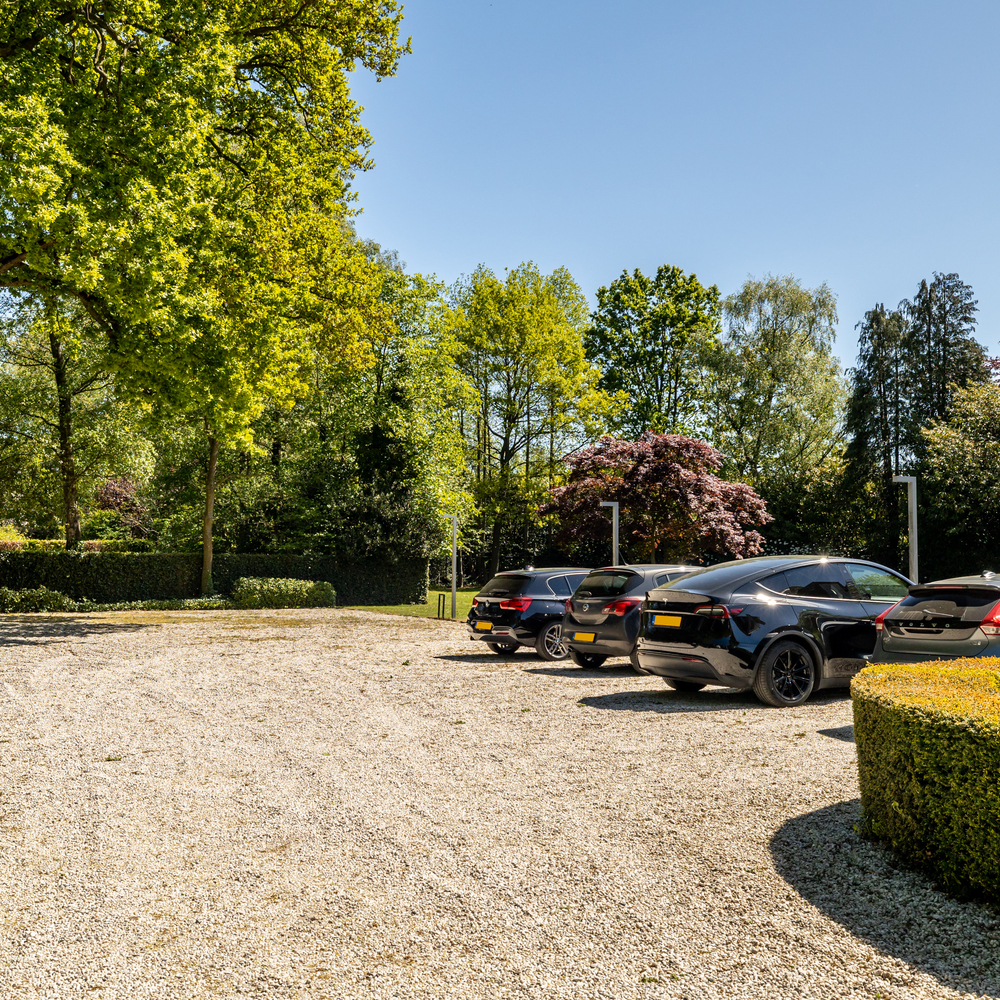
The entrance is marked by a driveway, providing access to ample parking facilities.
The garden also features a spacious lawn and a great variety of plantings: hedges, beautiful mature trees, and so on. Several terraces adjoin the villa at different points.
ADDITIONAL INFORMATION
Room for everyday living.
What makes this villa unique is the combination of stately allure and a relaxed way of living. Inside, there is abundant space for family life, while outside peace and greenery predominate. From various rooms, you look out over the garden and the Markdal, giving you a daily sense of space here.
The villa is largely insulated and equipped with a high-efficiency central heating boiler, partial air treatment, and air conditioning is available in several rooms.
Breda attracts a discerning international community with its elegant residences, sophisticated lifestyle, and attentive property services. The city’s blend of rich heritage and modern amenities ensures lasting appeal for those seeking refined living in a vibrant Dutch setting.