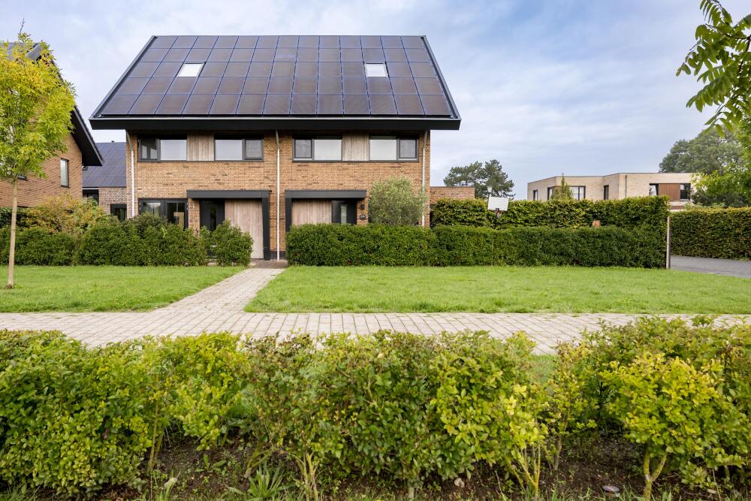
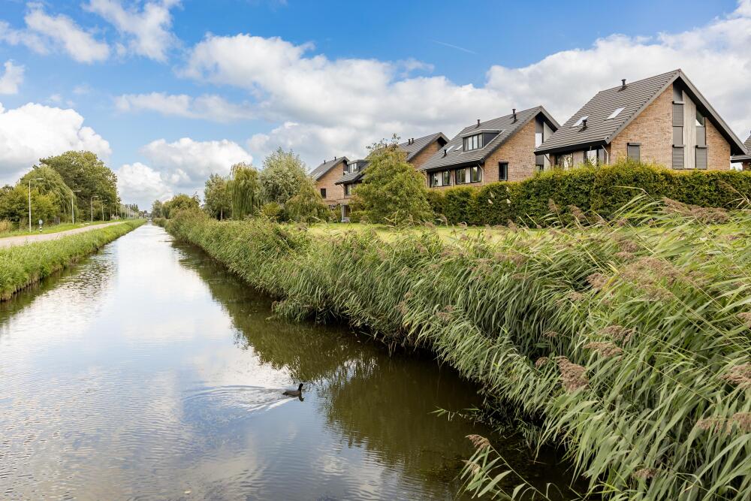
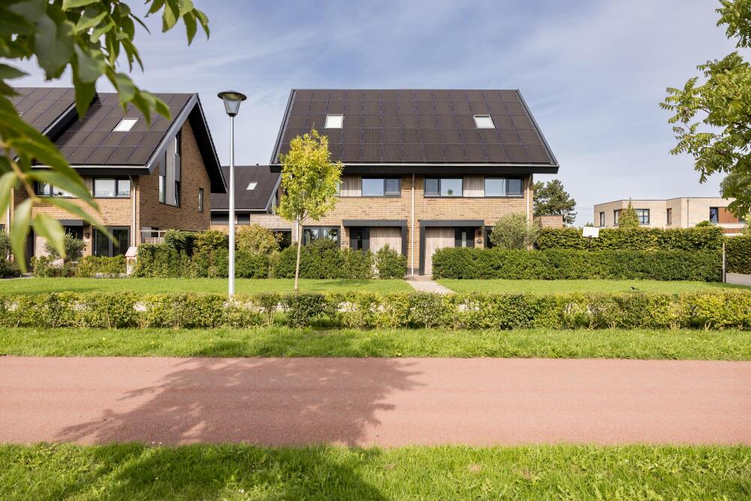
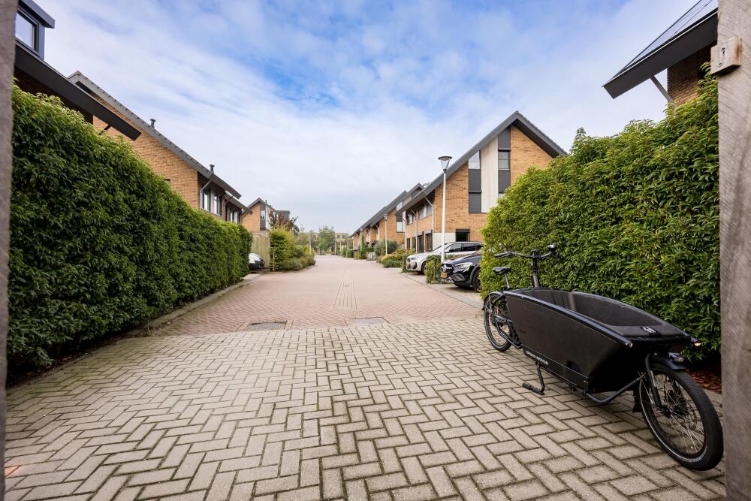
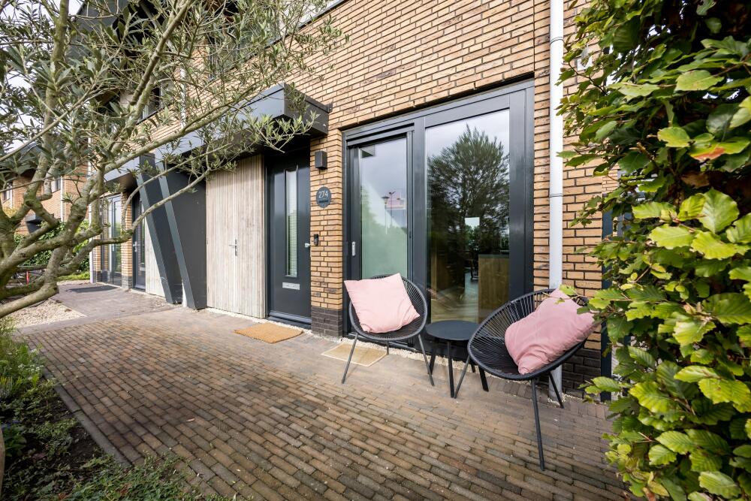
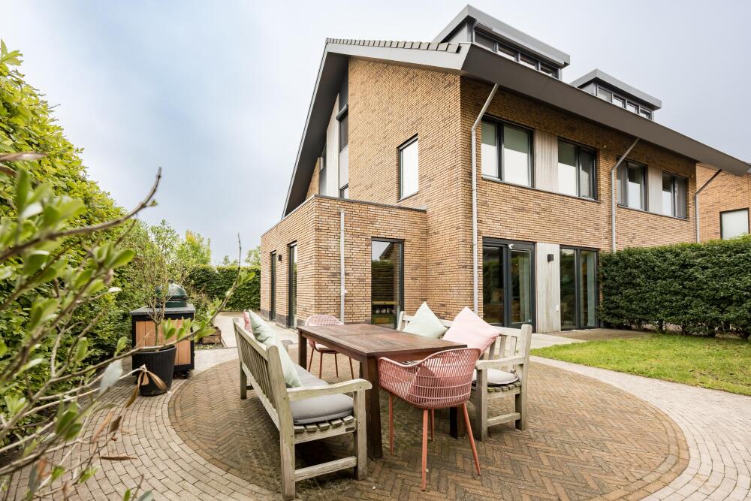
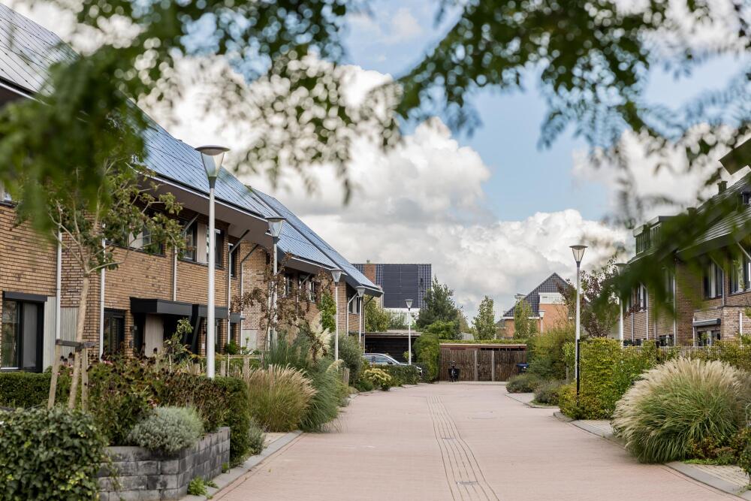
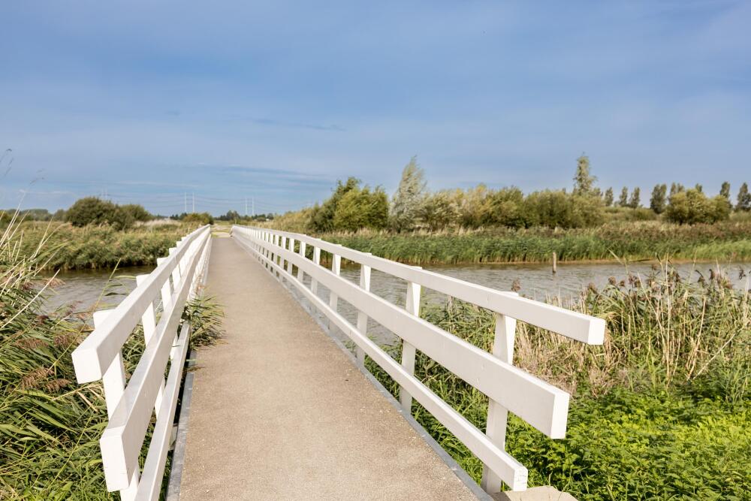
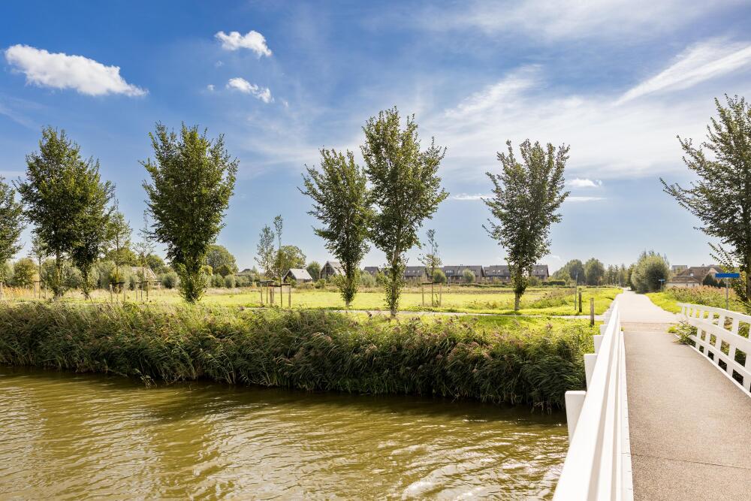
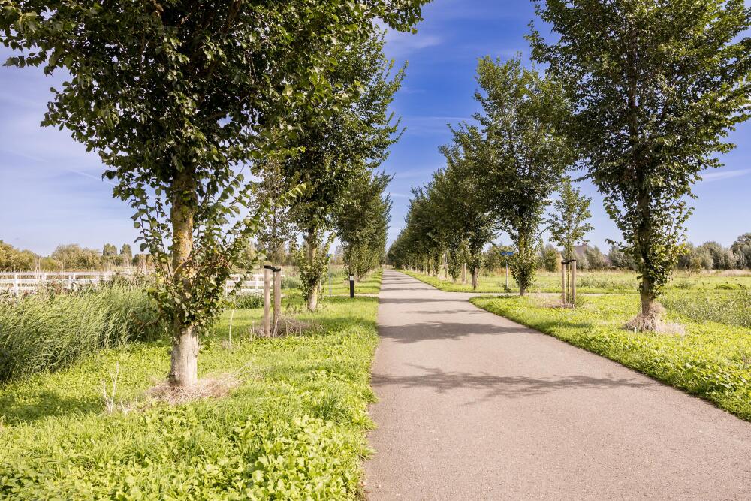
Living in **Hof van Berkel**, a charming residential courtyard with beautiful modern homes bordering the Groenzoom nature and recreation area.
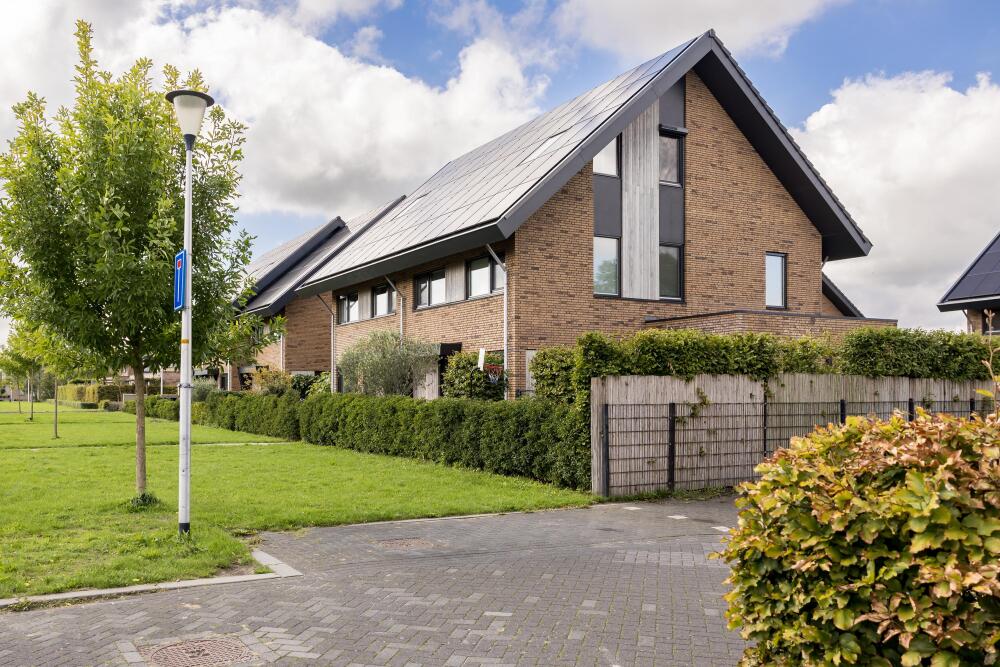
This spacious home combines comfortable living with a beautifully landscaped garden. Thanks to features including an **energy label A, 33 solar panels and a heat pump**, this **net-zero-energy home** is fully future-proof.
The location is peaceful and green, while the lively centre of Berkel is within walking distance. Here you will find a wide range of shops, schools, sports facilities and public transport connections. The Groenzoom recreational area is also just a short walk away. The metro station can be reached in less than 5 minutes by bicycle. By car, both Rotterdam and The Hague can be reached in approximately 15 minutes.
### Highlights
+ Built in 2020
+ Spacious and beautifully landscaped garden surrounding the property
+ Energy label A
+ 33 solar panels
+ HR+++ high-efficiency glazing
+ Heat pump
+ The Groenzoom within easy reach
+ Private parking spaces with EV charging facilities
+ 2 bathrooms
## Layout
### Ground floor
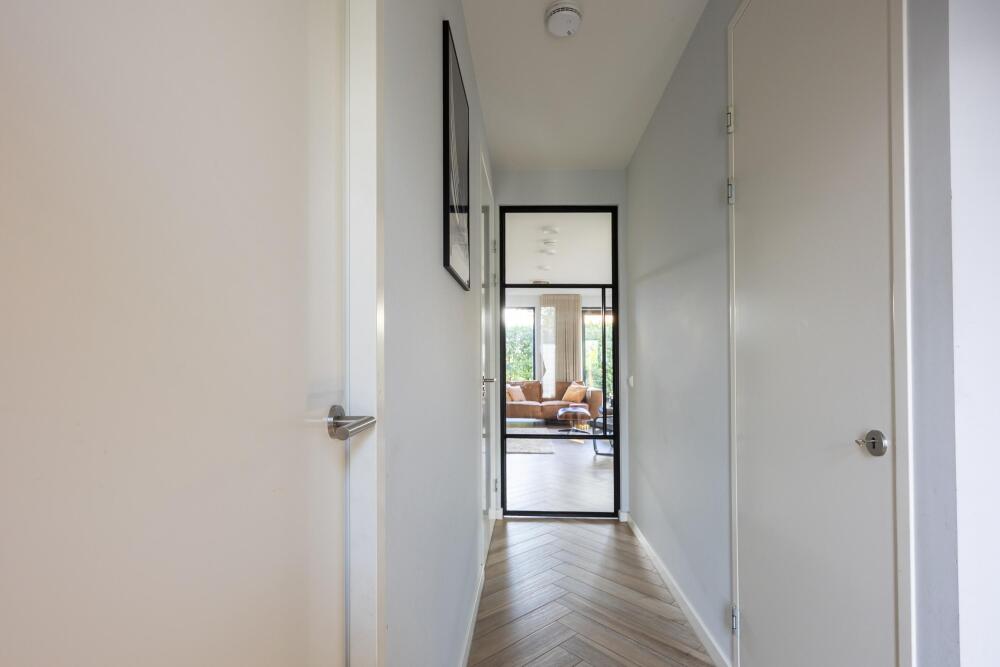
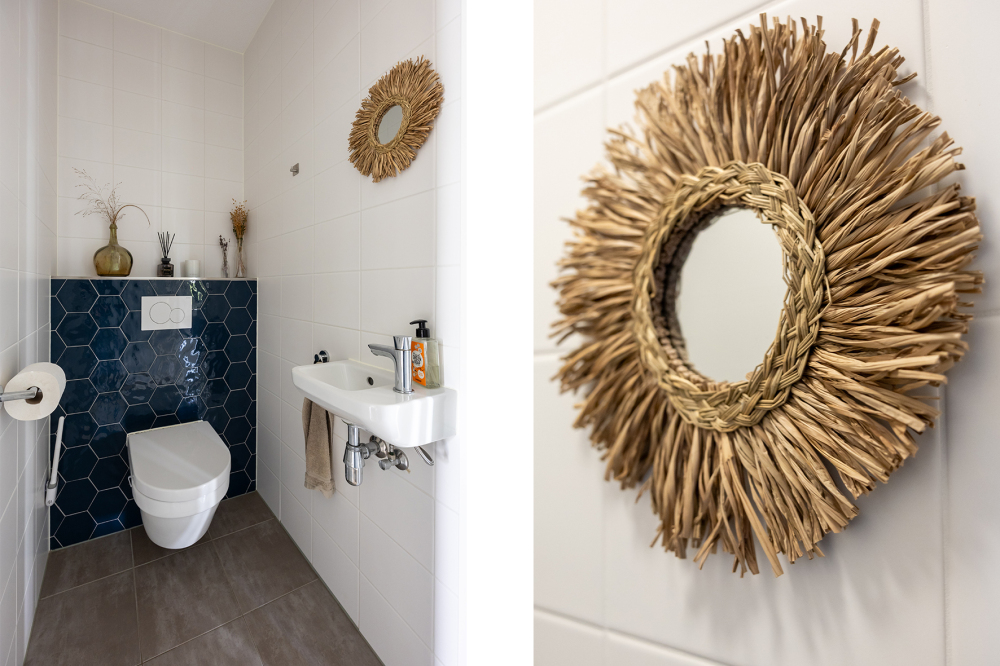
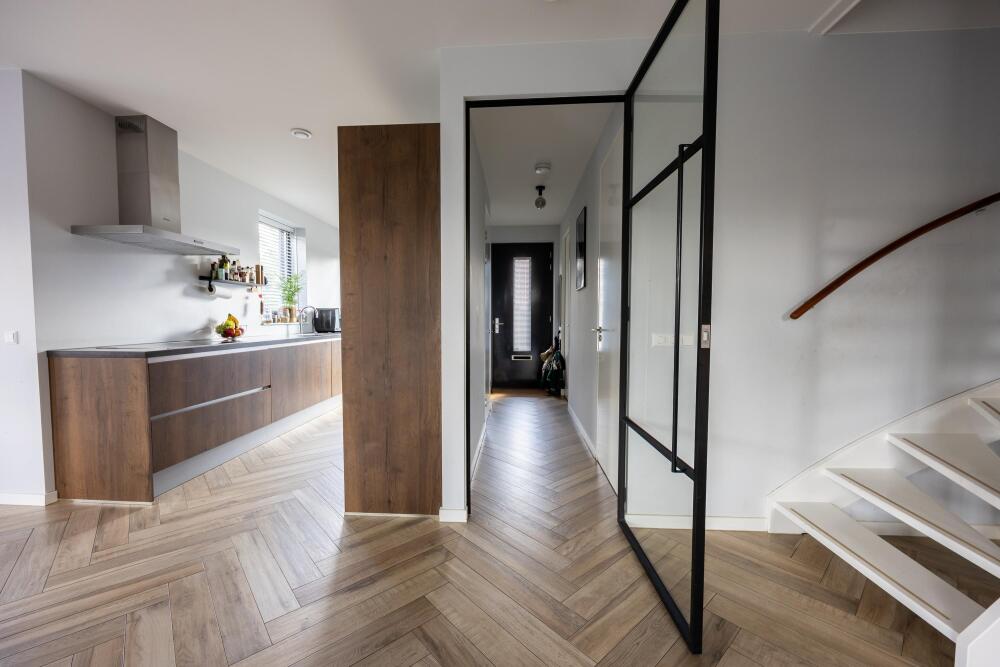
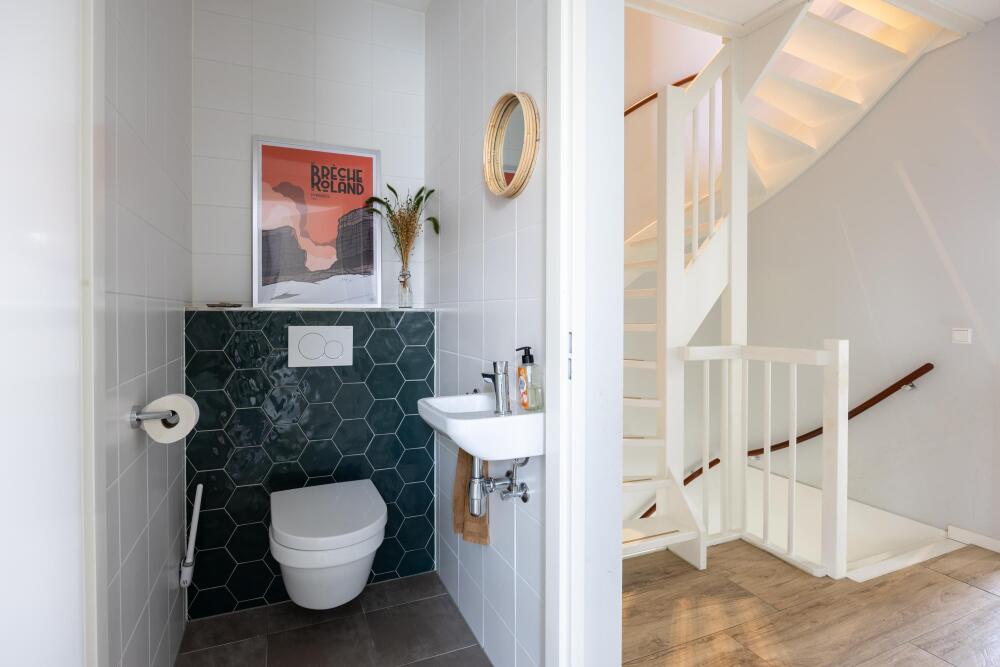
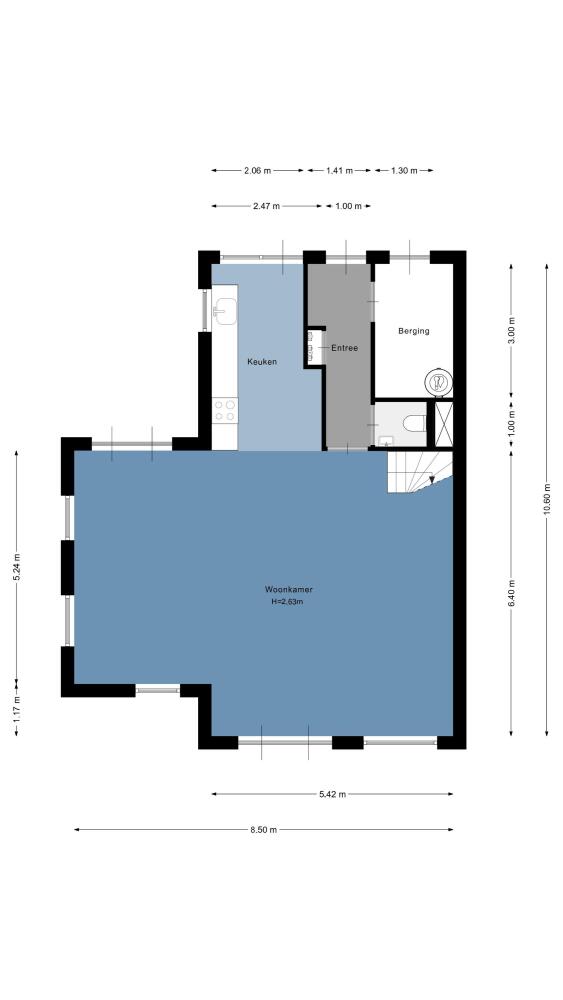
Entrance hall with toilet, cloakroom, meter cupboard with water softener, storage area containing the hot-water tank and heat pump. From the hall, a steel pivot door provides access to the living room.
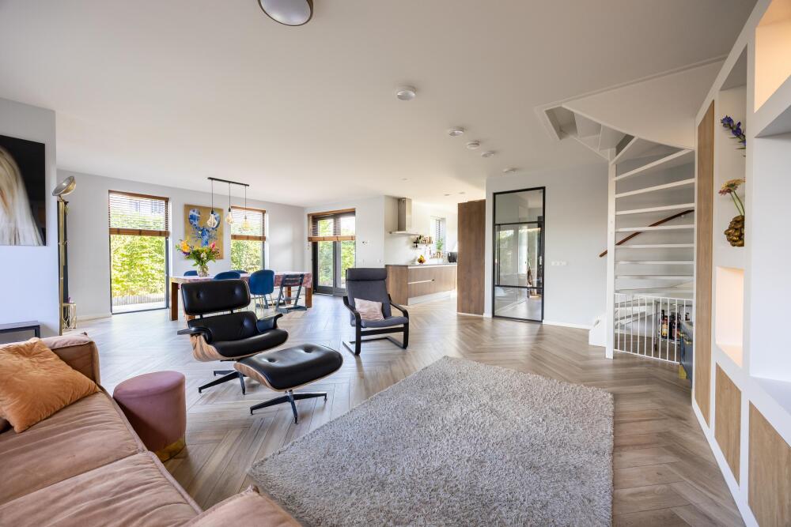
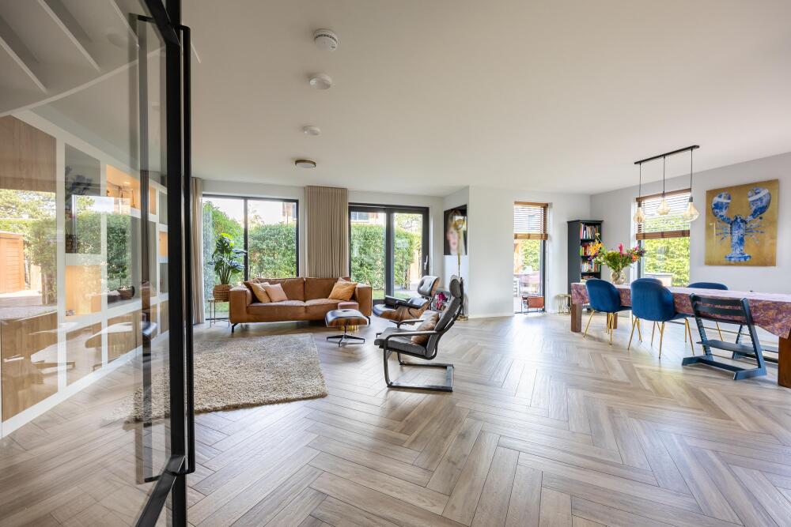
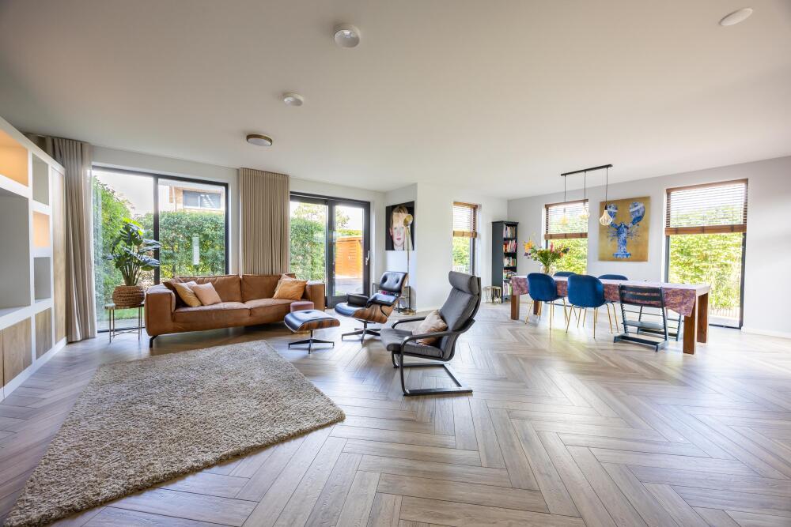
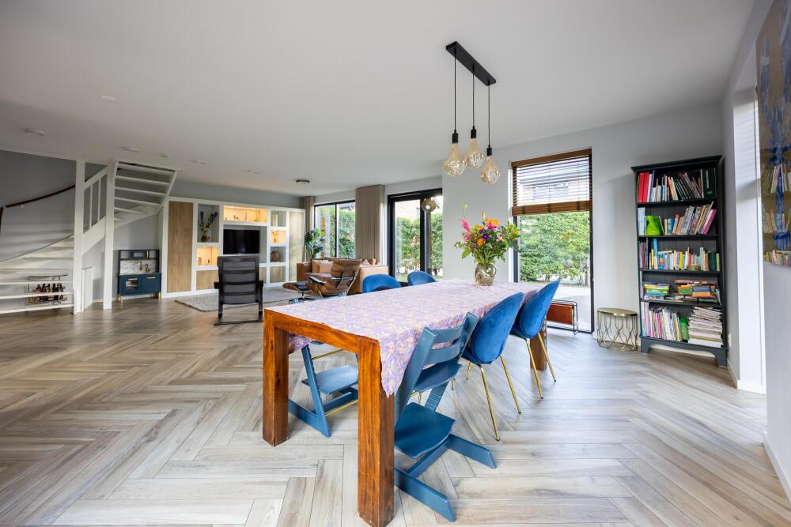
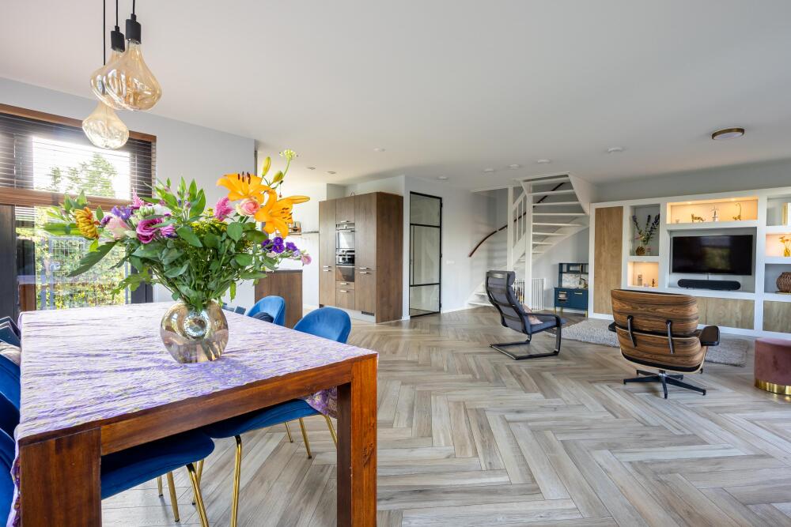
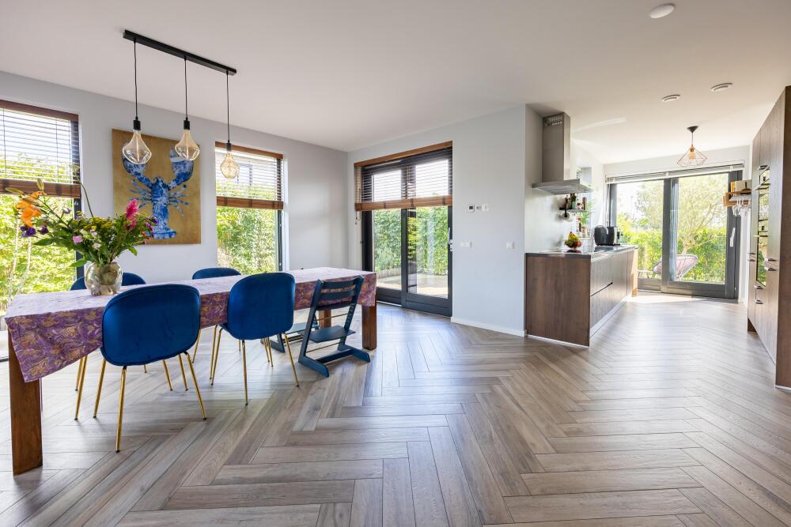
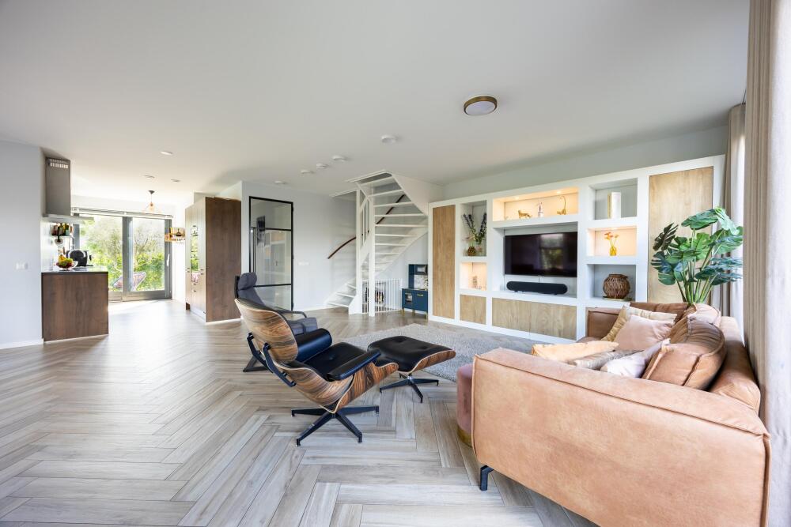
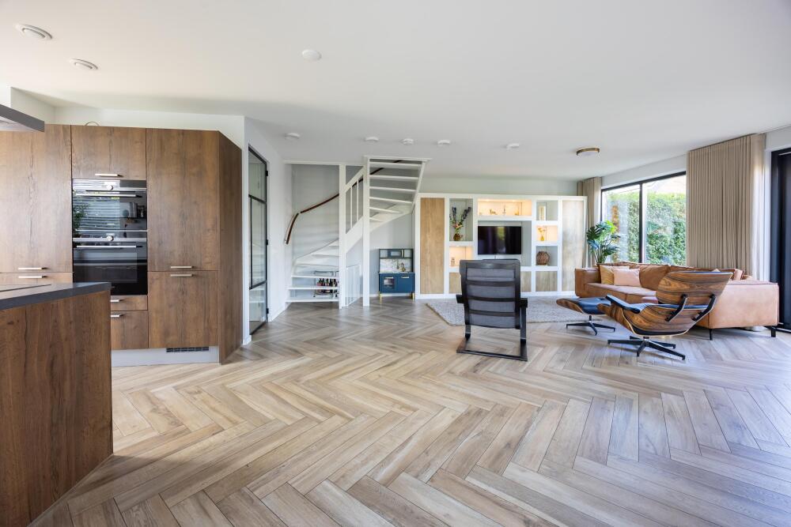
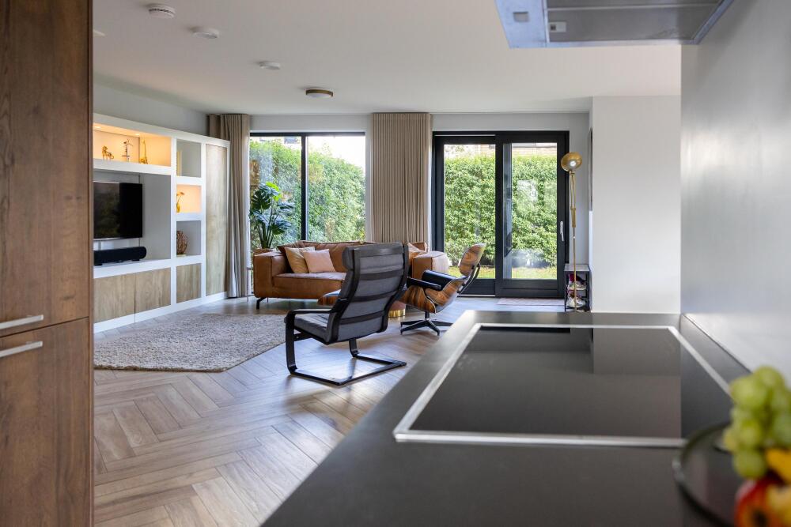
The spacious and bright, garden-facing living room benefits from plenty of natural light thanks to the large windows and offers attractive views over the green garden. The living room is equipped with underfloor heating and cooling, ensuring a pleasant indoor temperature throughout the year. Furthermore, the room features a custom-made fitted cupboard, ceramic parquet flooring and the staircase to the first floor.
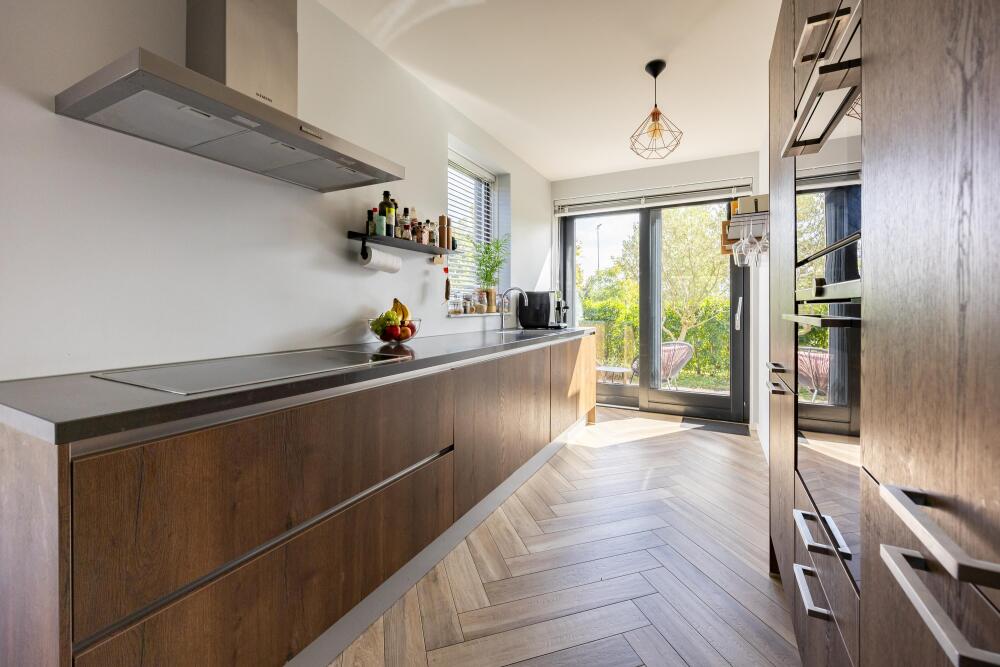
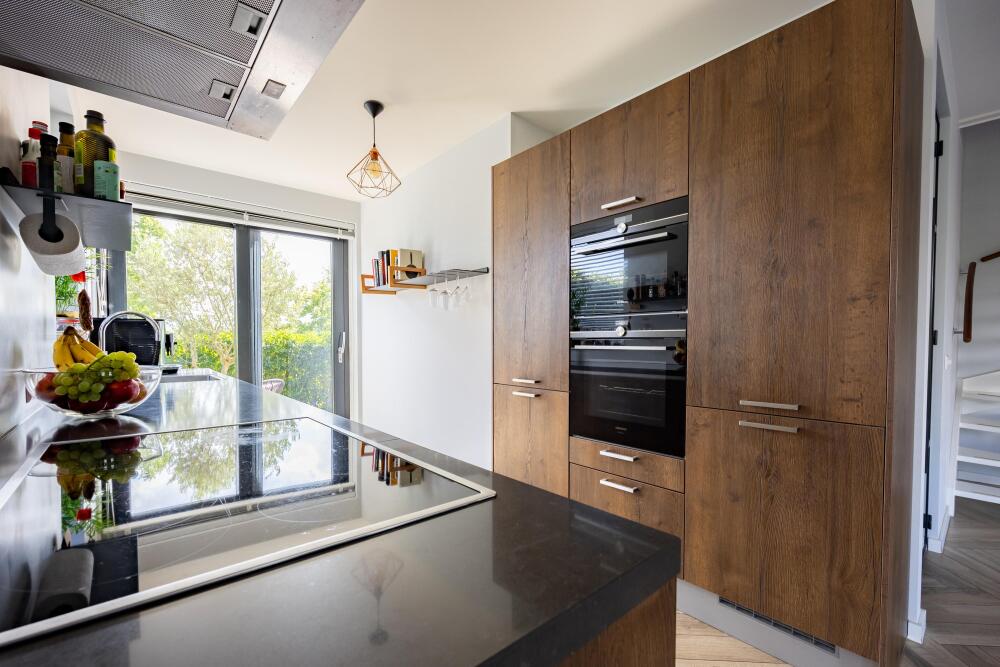
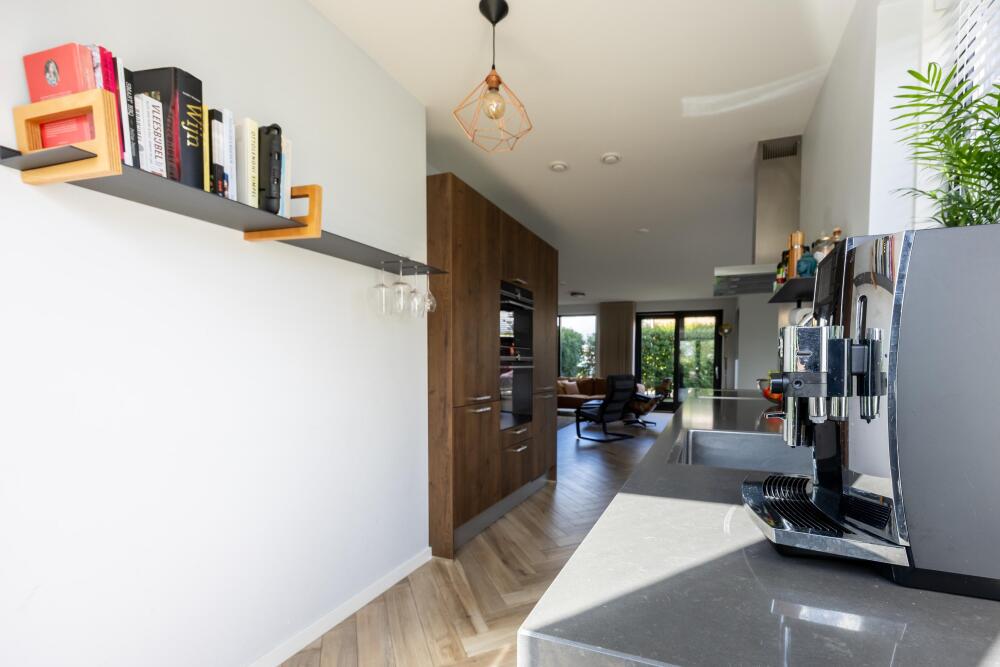
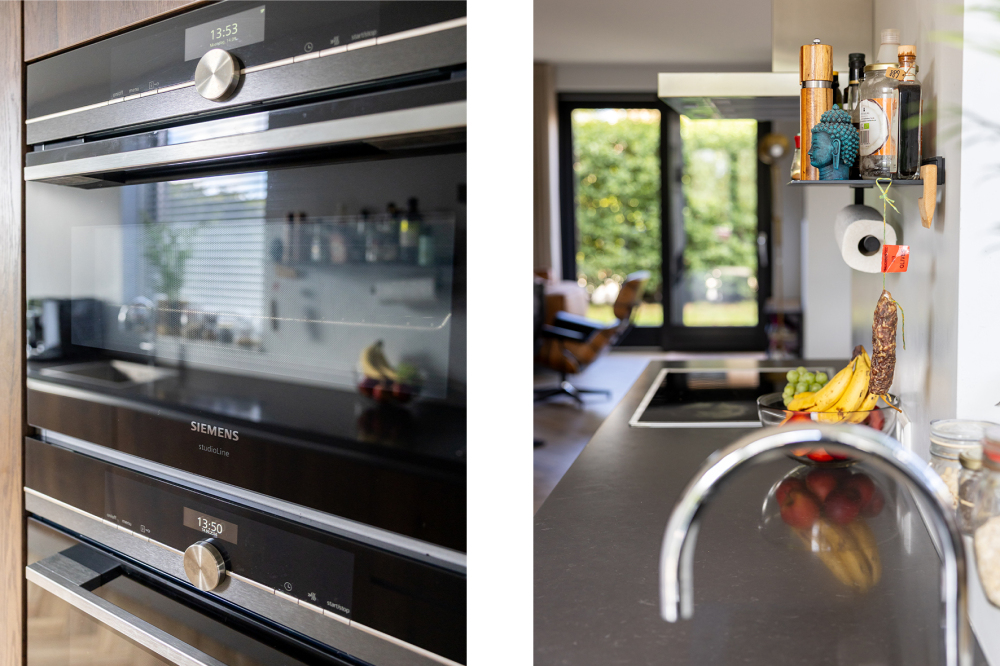
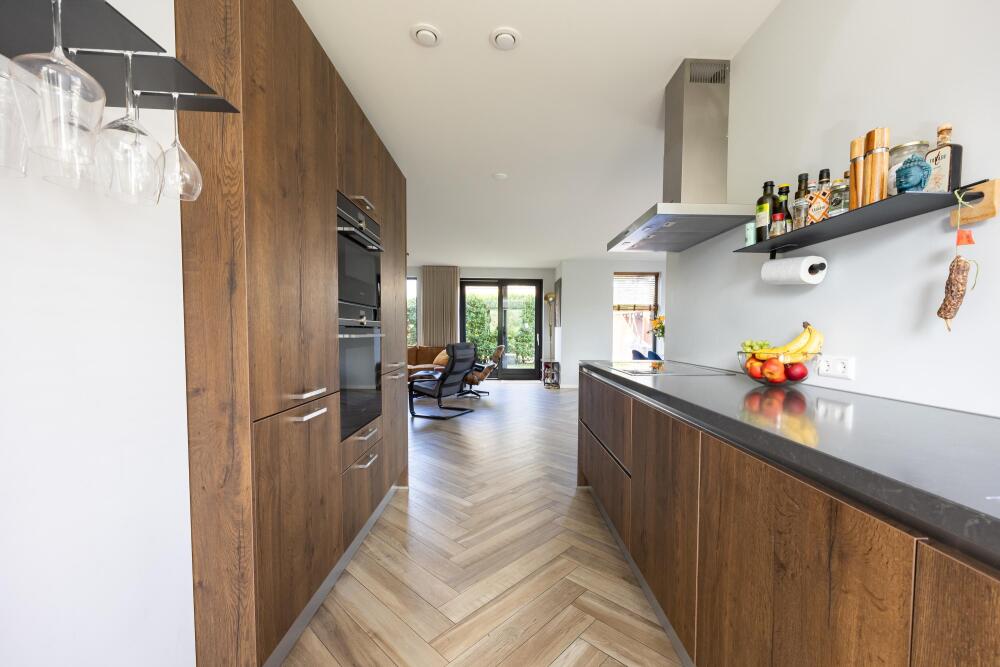
The luxurious open-plan kitchen is fully equipped and includes a wall-mounted extractor hood with plasma filter, Siemens oven and combination steam oven, Quooker boiling-water tap, Siemens induction hob with warming fridge-freezer combination and dishwasher.
Garden
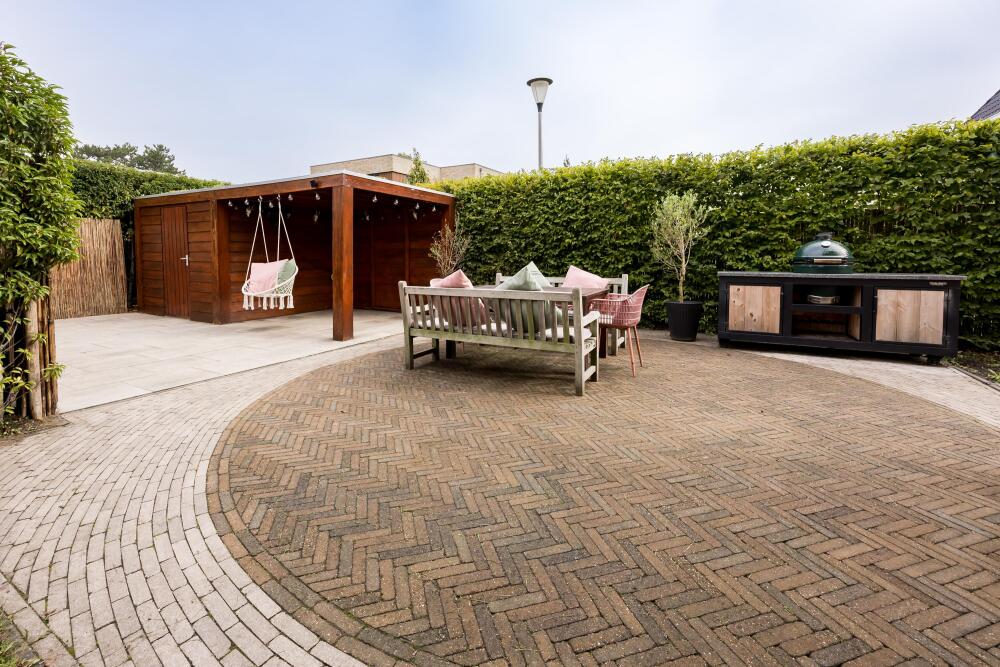
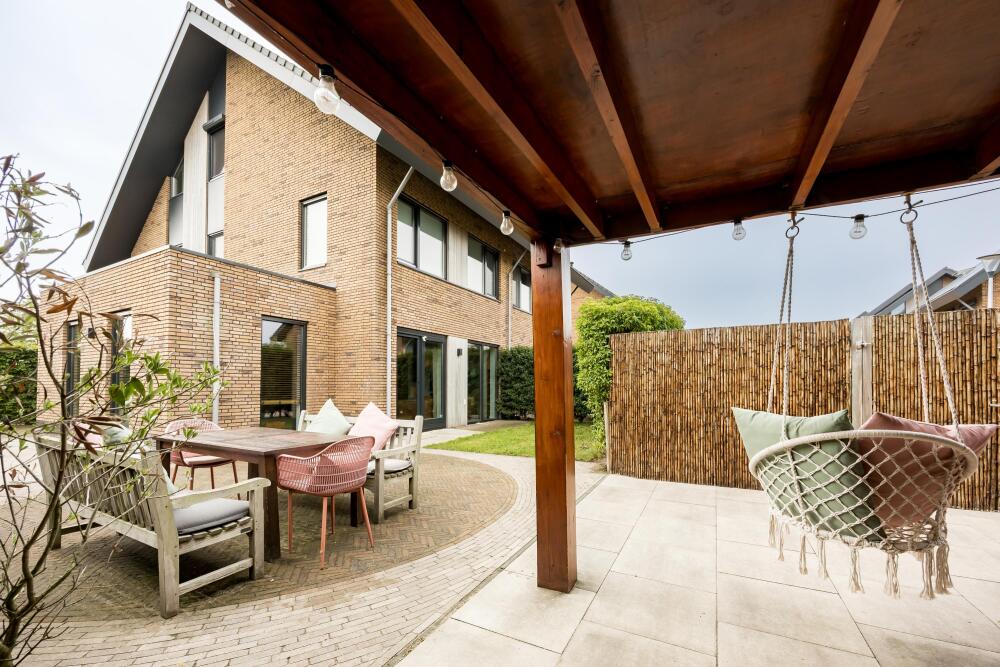
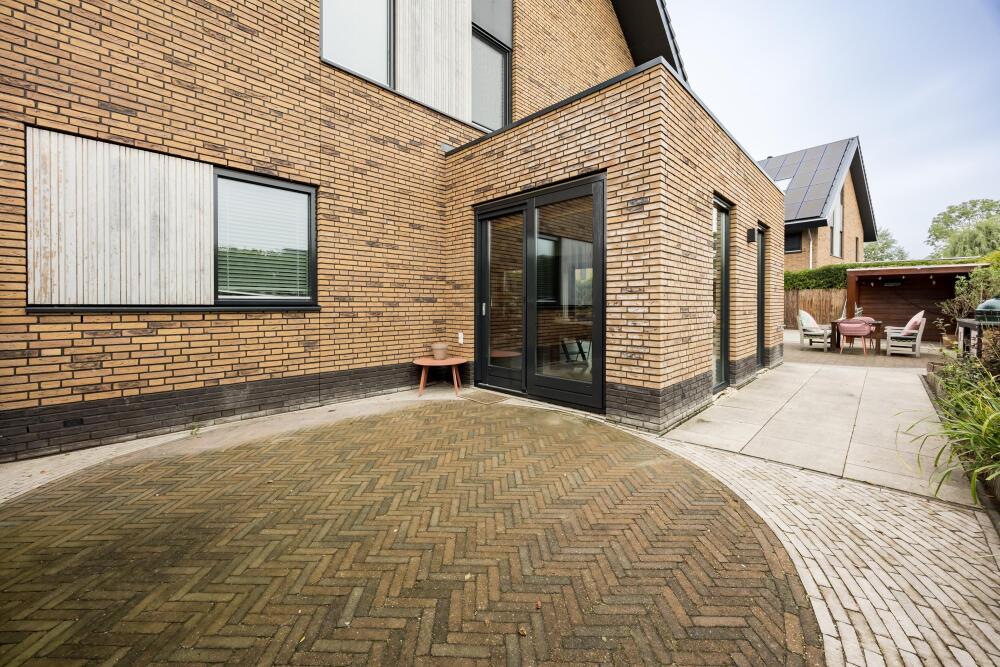
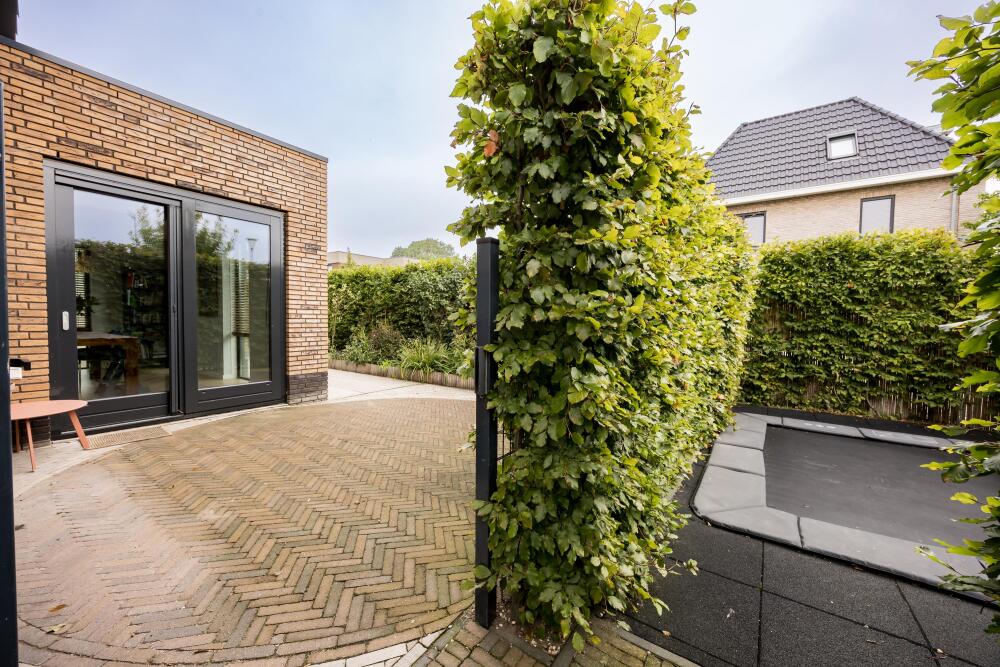
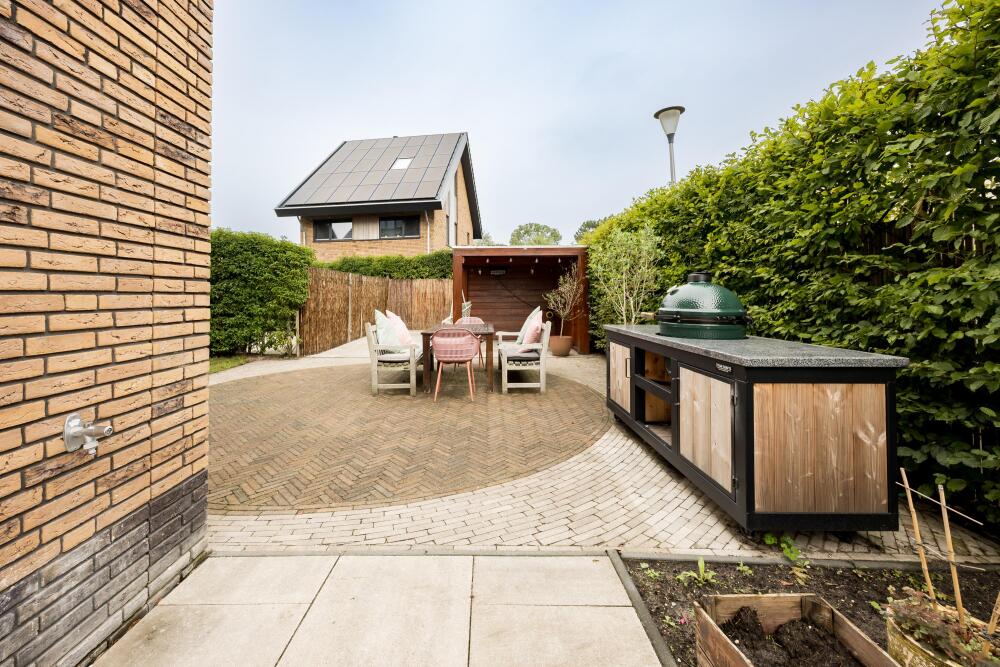
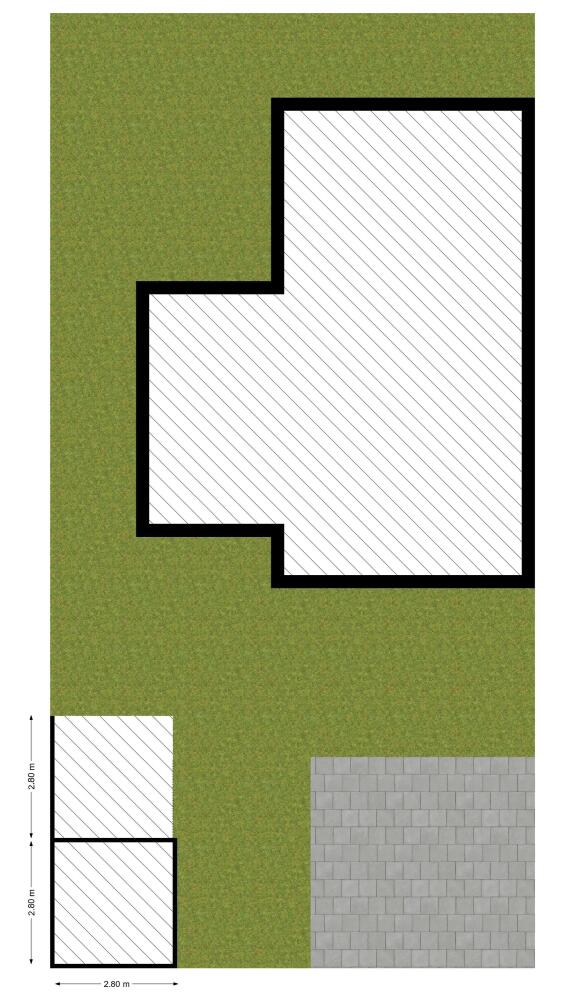
The garden extends around the front, rear and side of the property. It is beautifully landscaped, well maintained and features several terraces, an attractive olive tree, lawn and various planted borders.
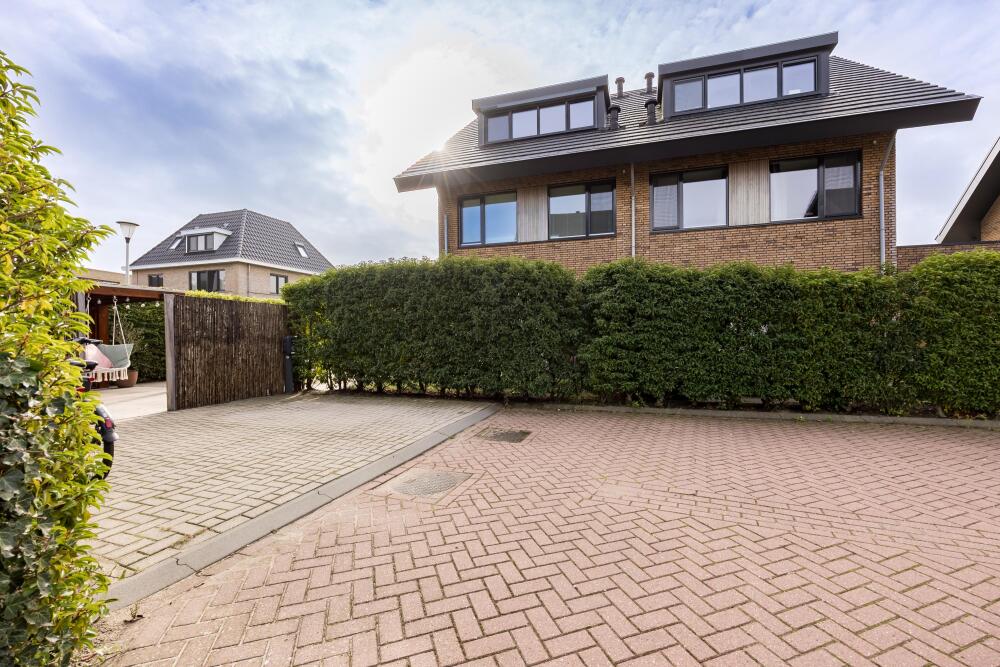
A large trampoline has been integrated into the side of the front garden. The side garden provides access to the driveway, where several cars can be parked.
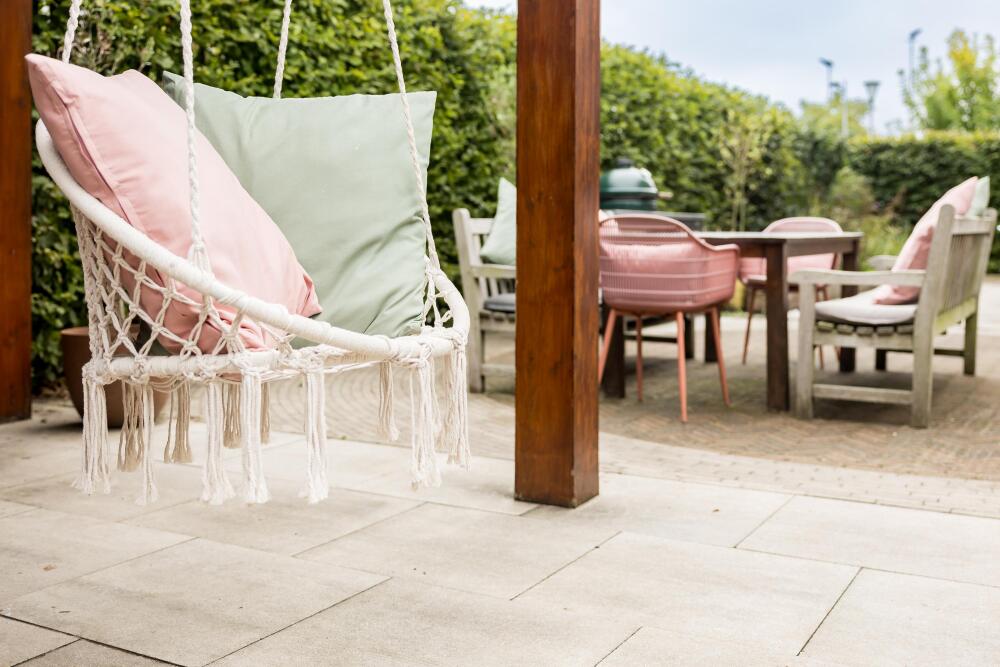
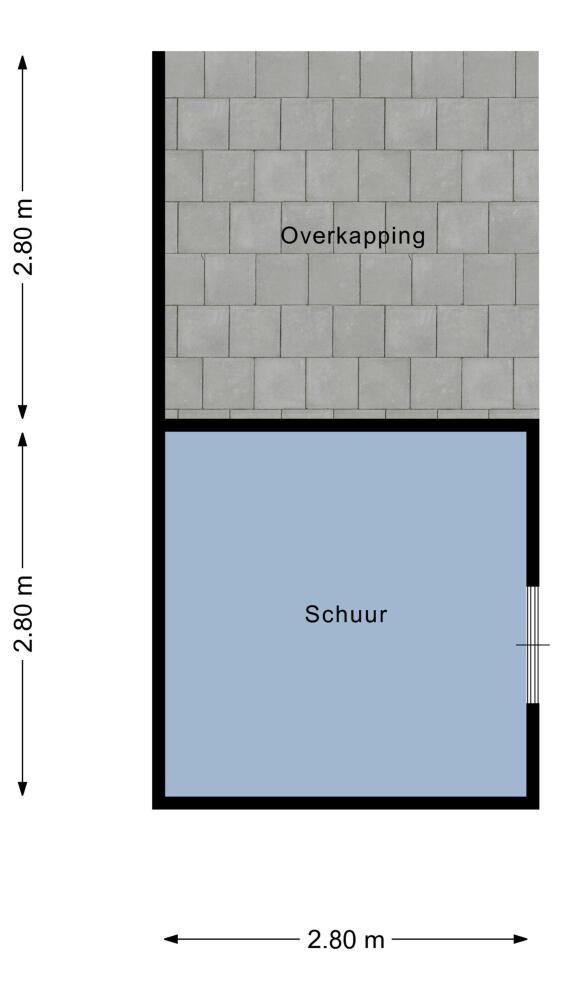
The covered terrace next to the storage room provides a wonderful place to relax, even on warm summer days.
First floor
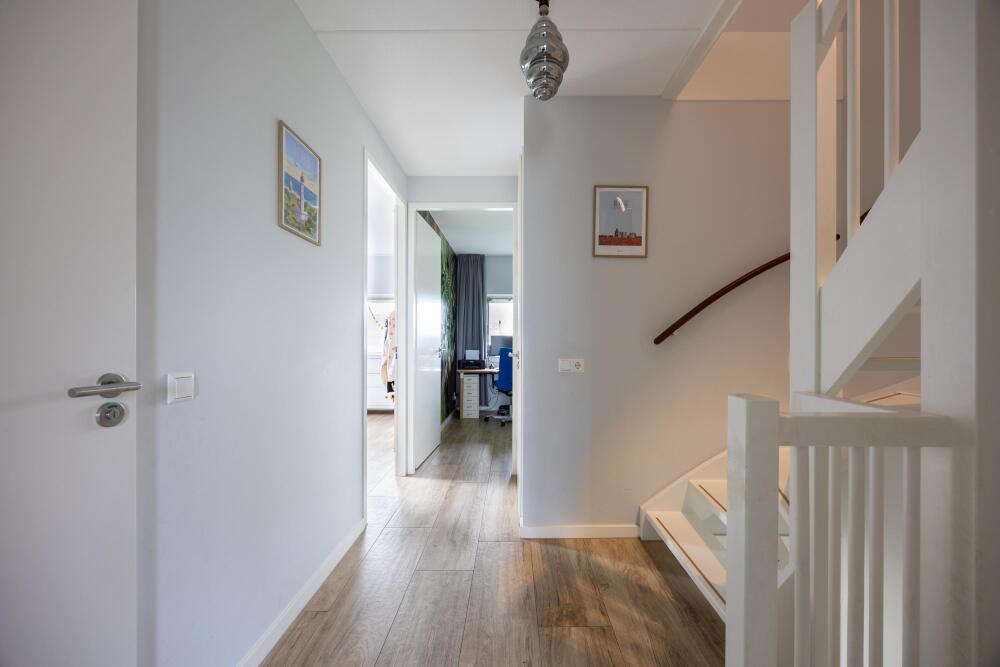
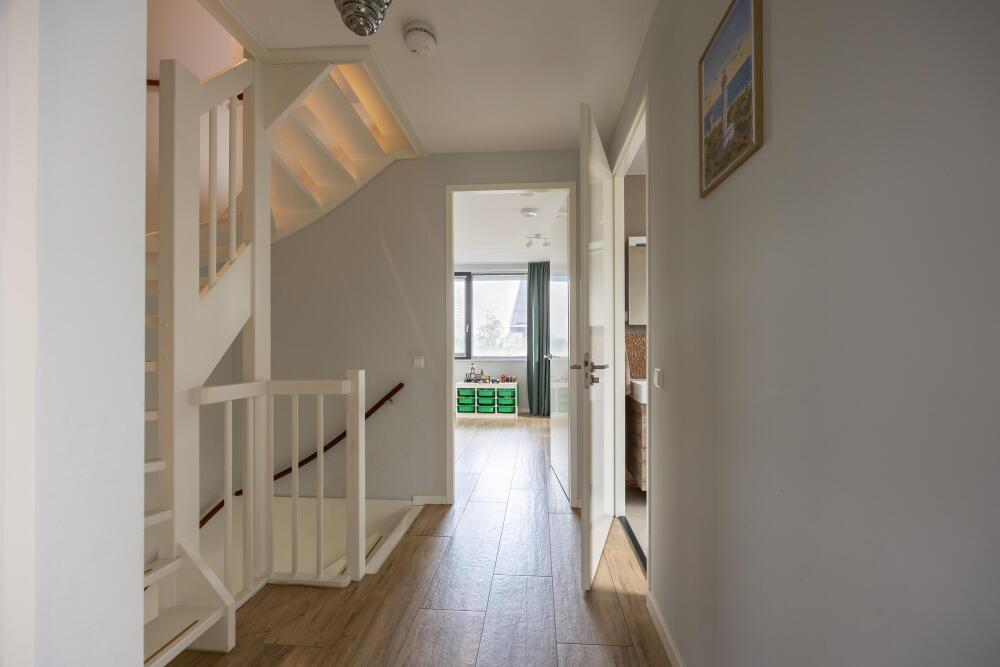
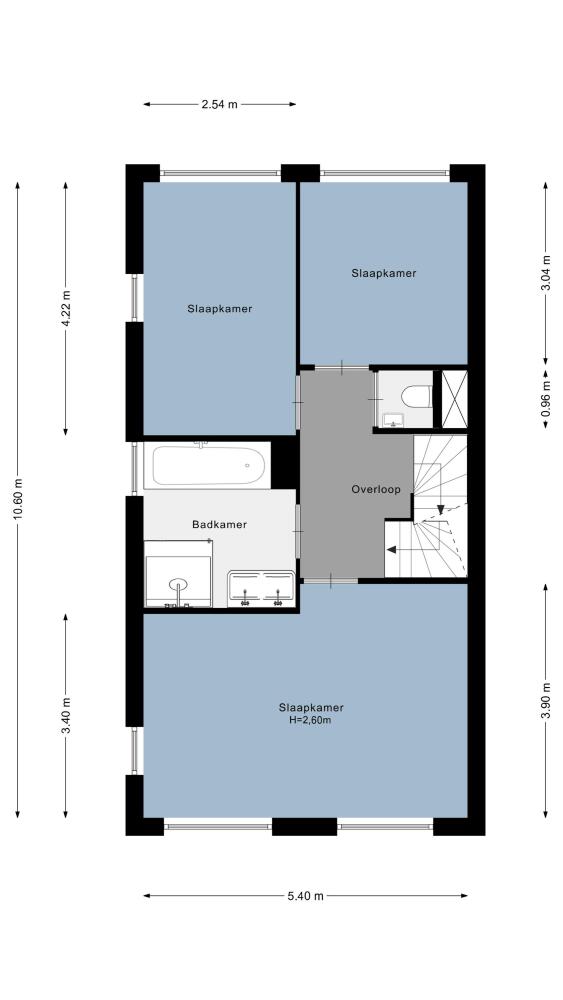
Landing providing access to all rooms and a separate toilet.
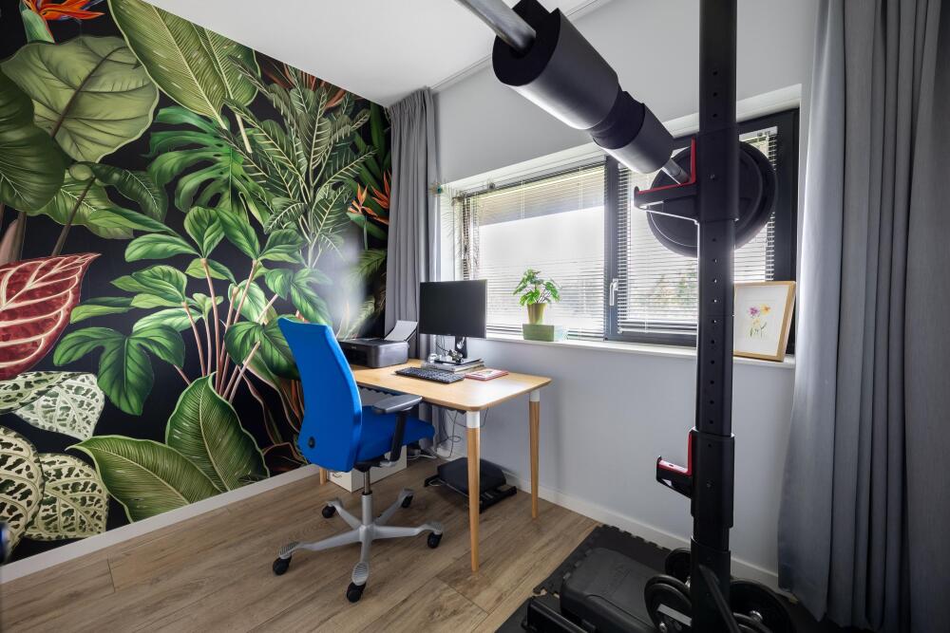
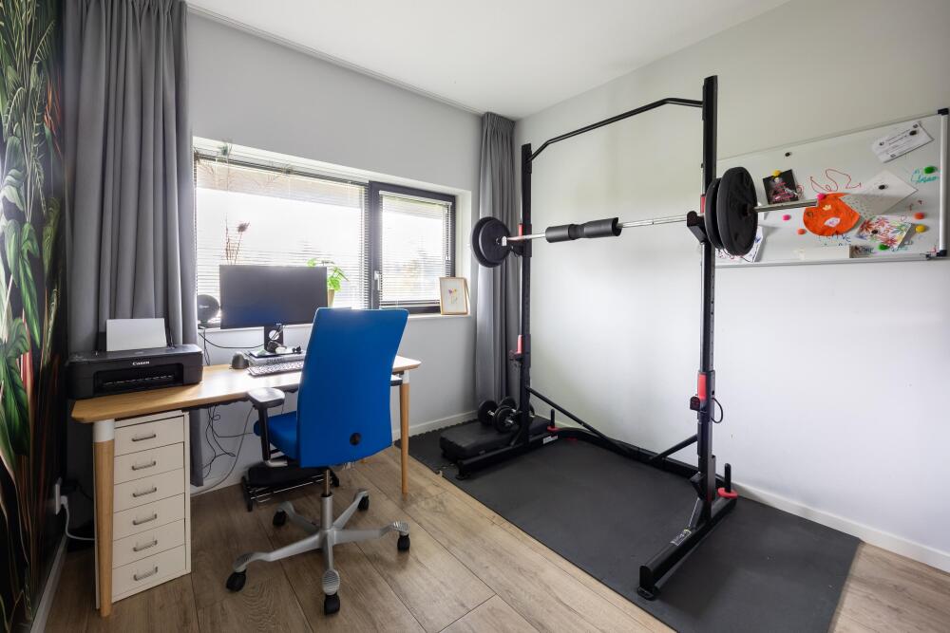
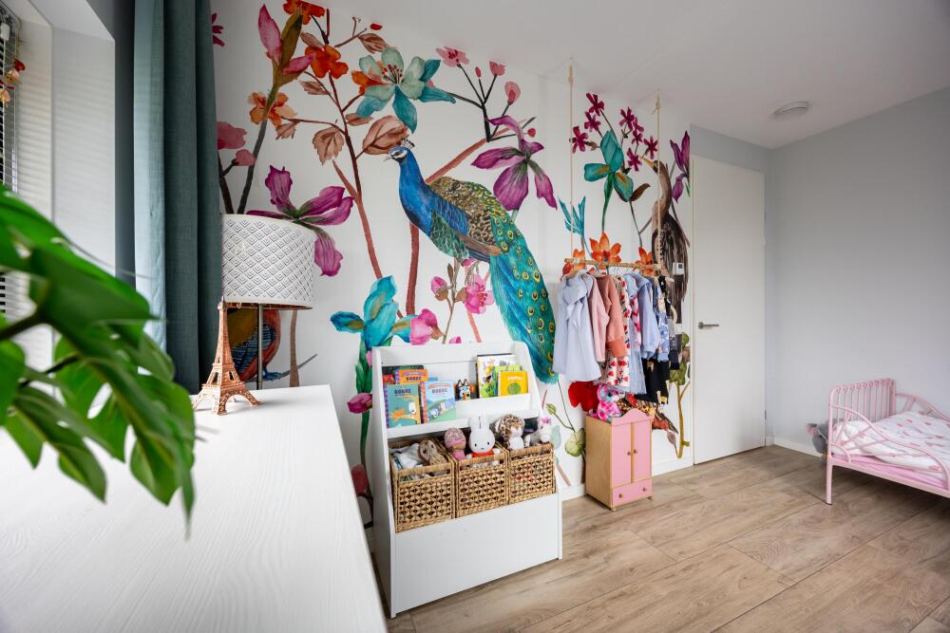
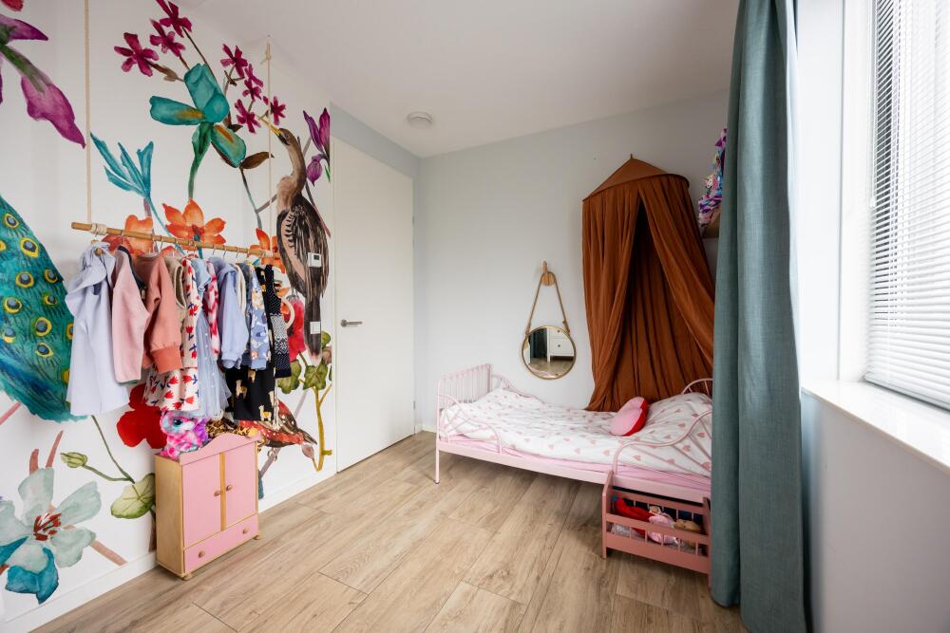
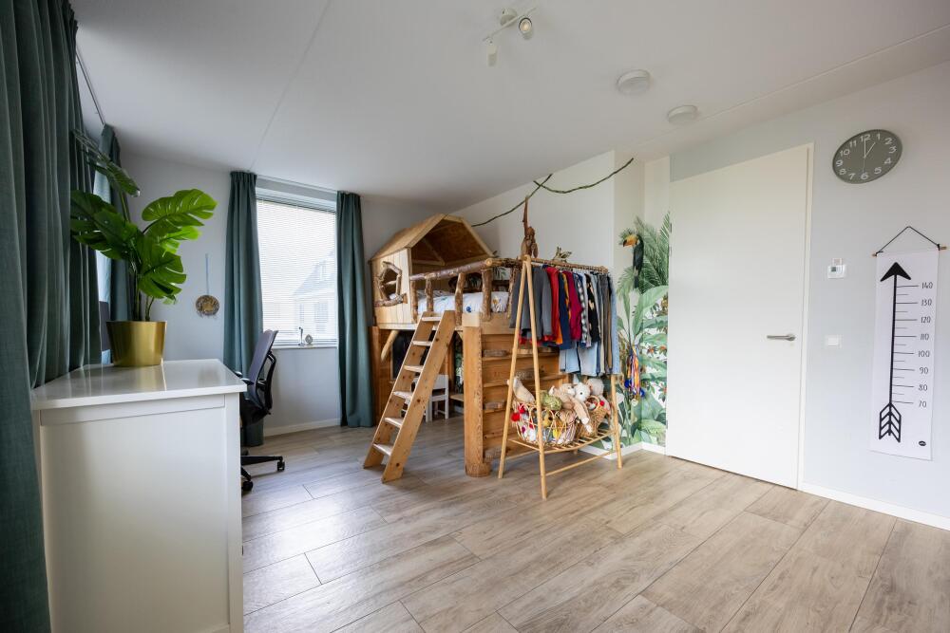
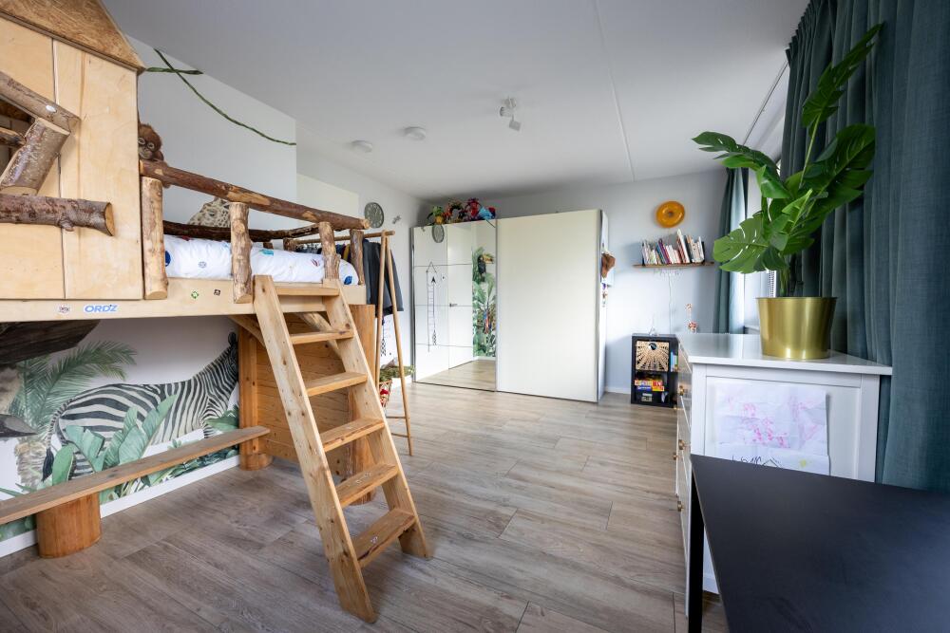
Two bedrooms are located at the front of the property.
The third bedroom is situated at the rear.
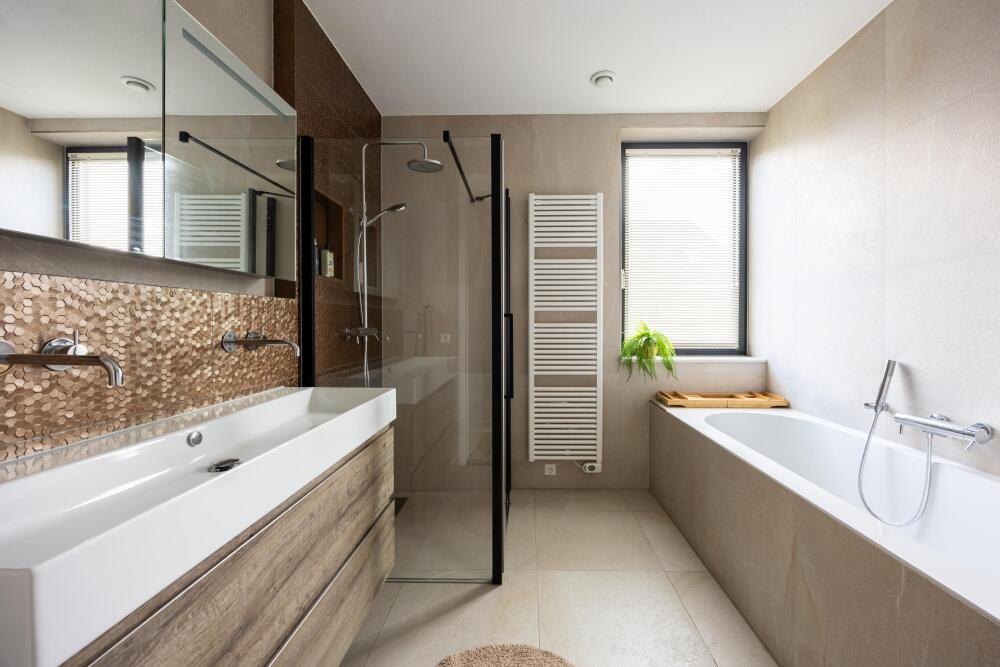
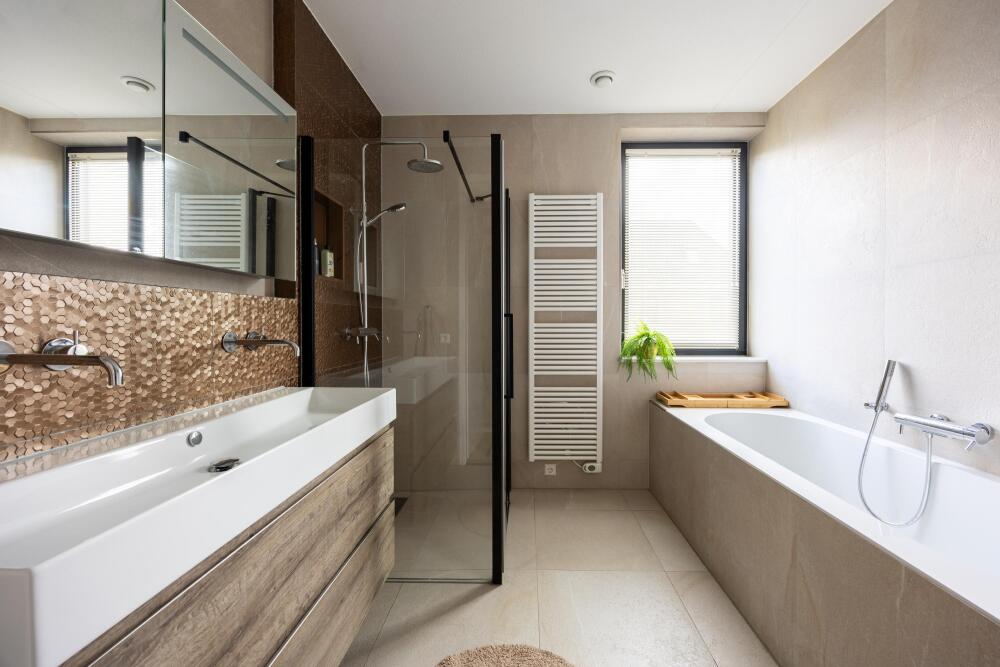
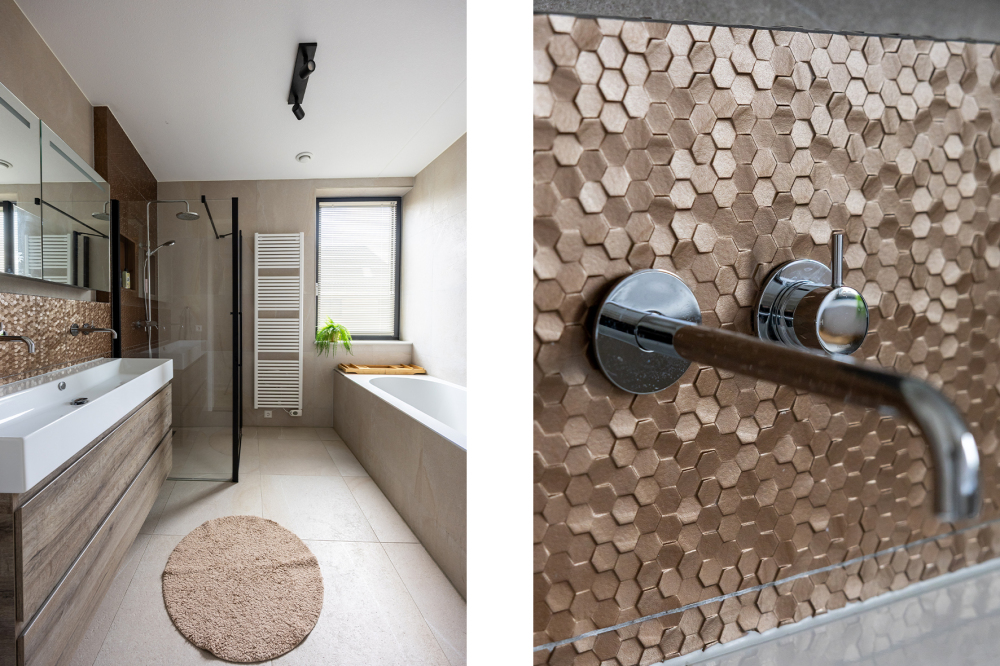
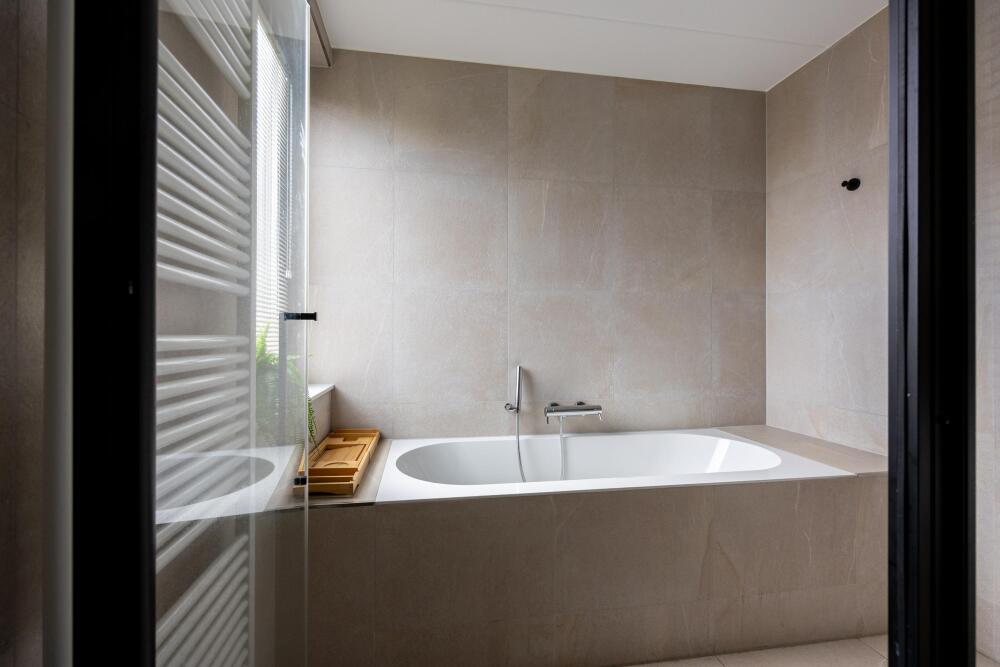
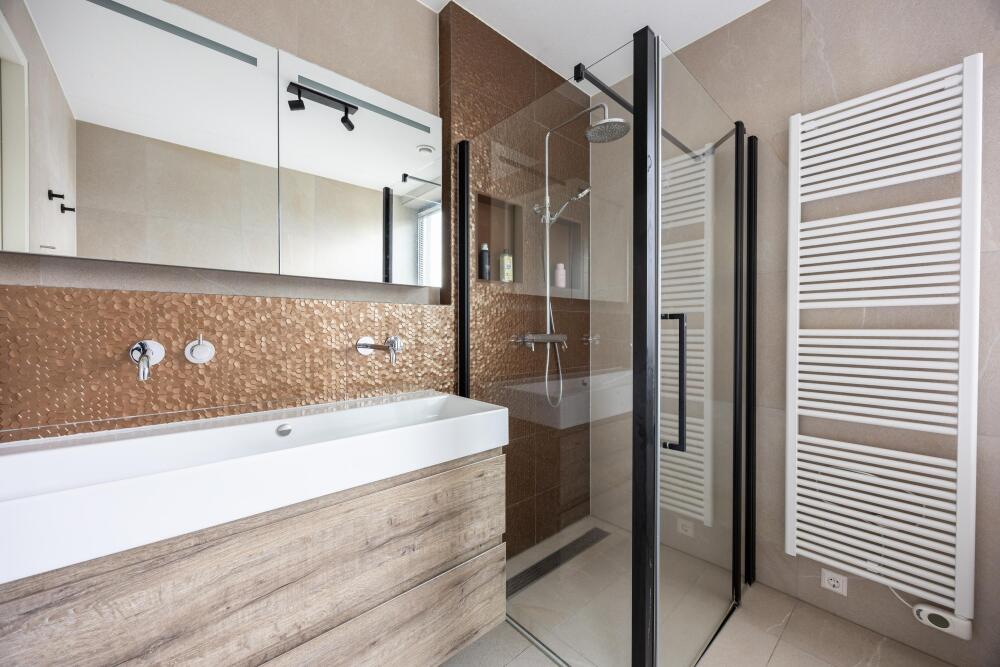
The spacious bathroom is equipped with a bathtub, walk-in shower, double washbasin and designer radiator.
Second floor
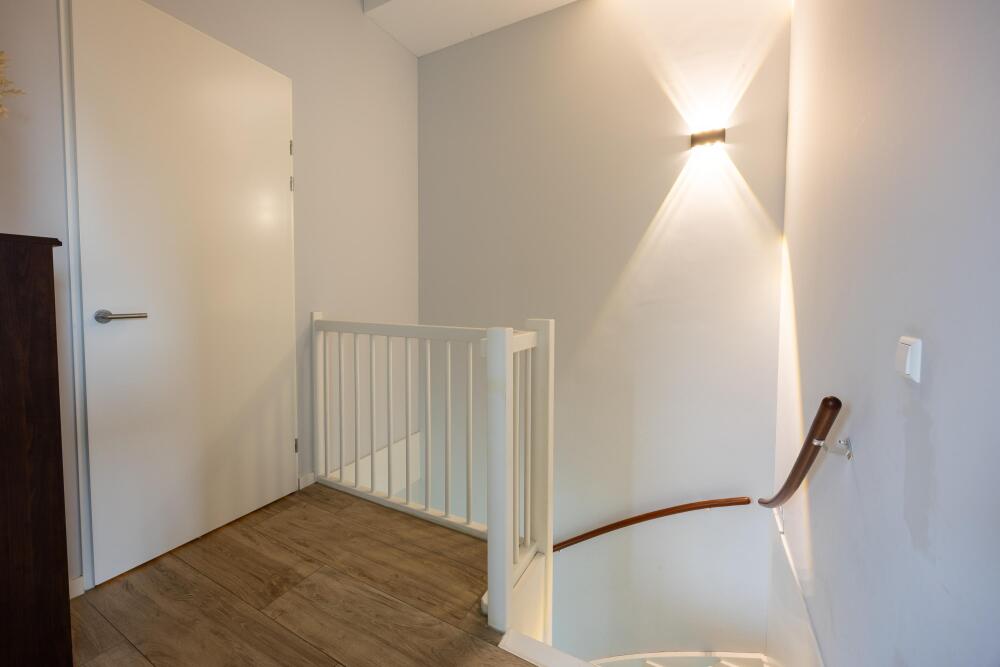
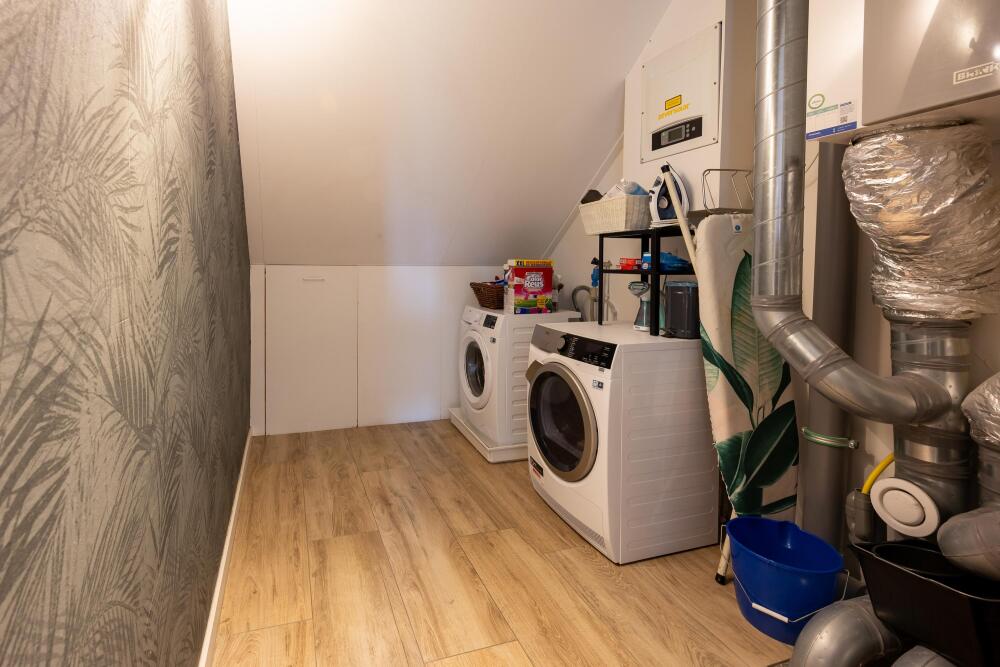
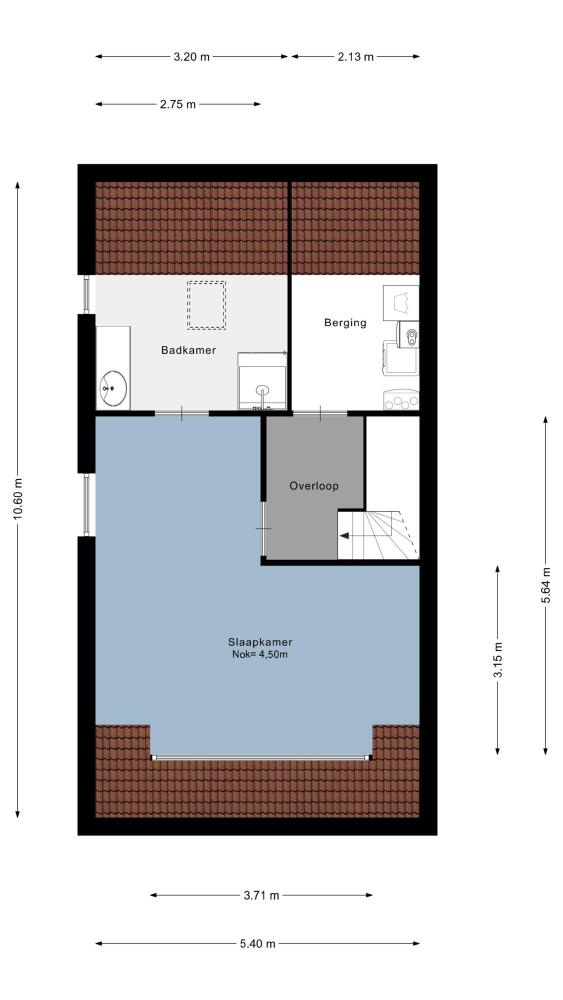
Landing providing access to the laundry room and bedroom.
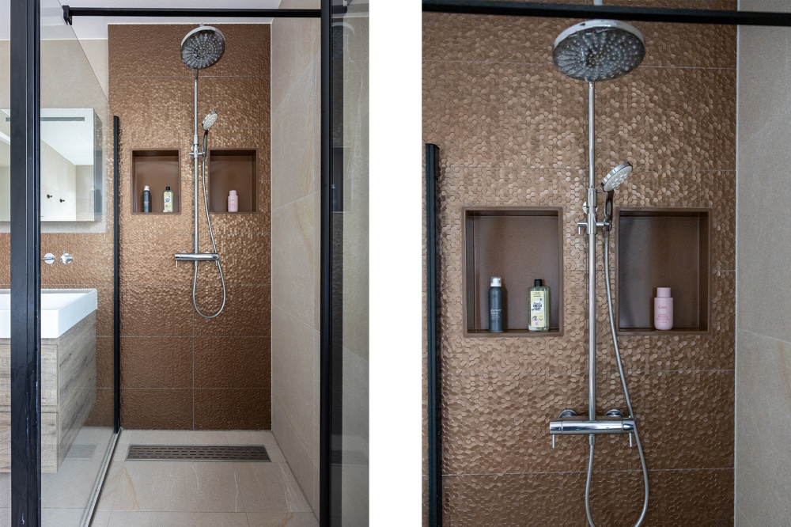
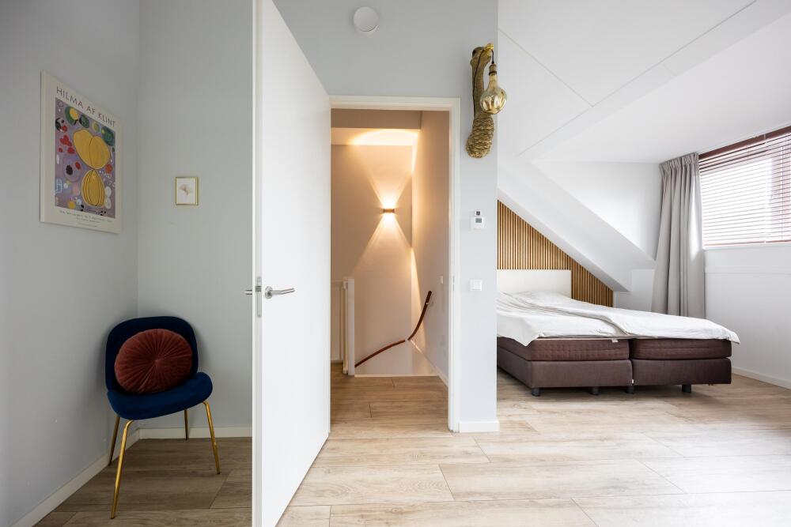
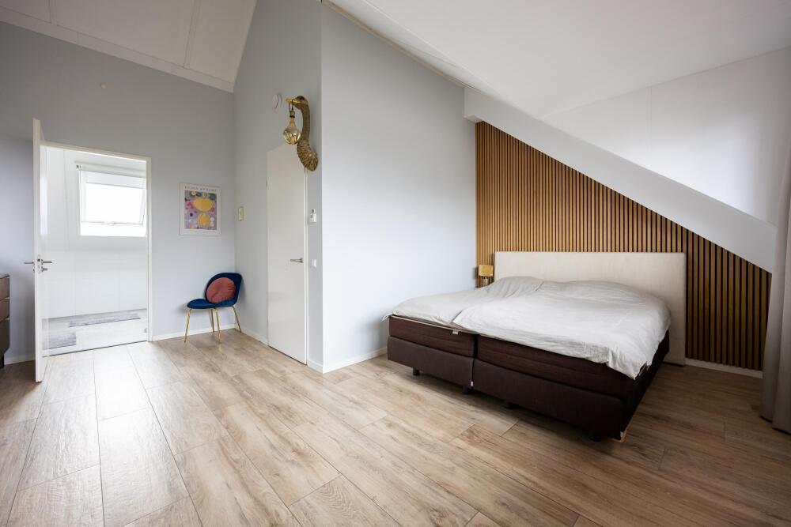
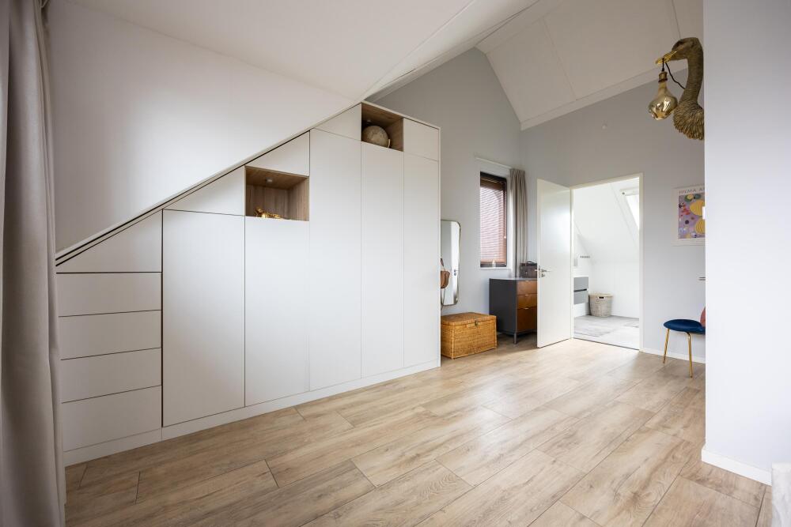
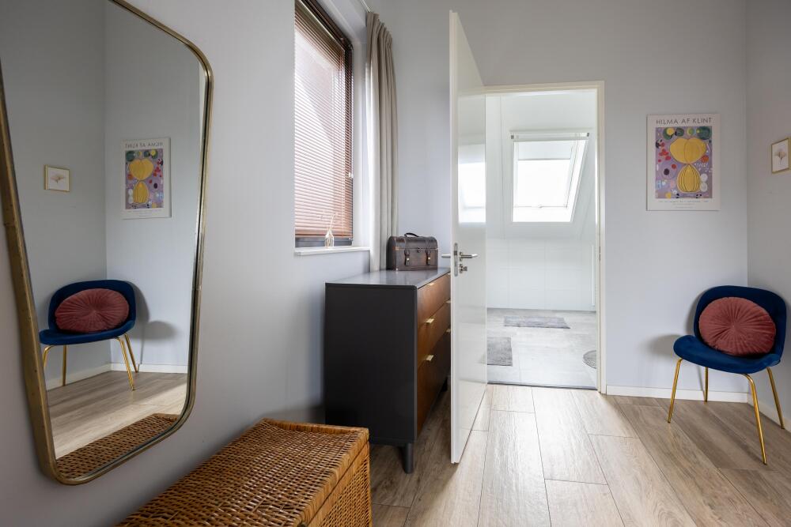
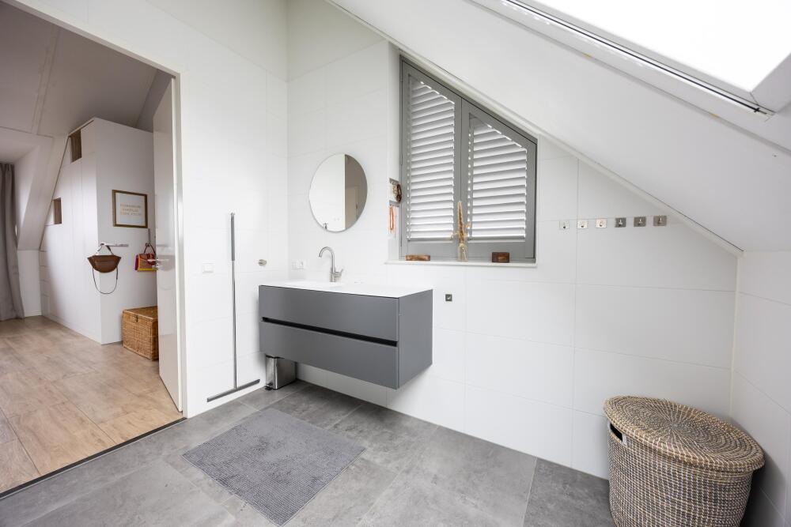
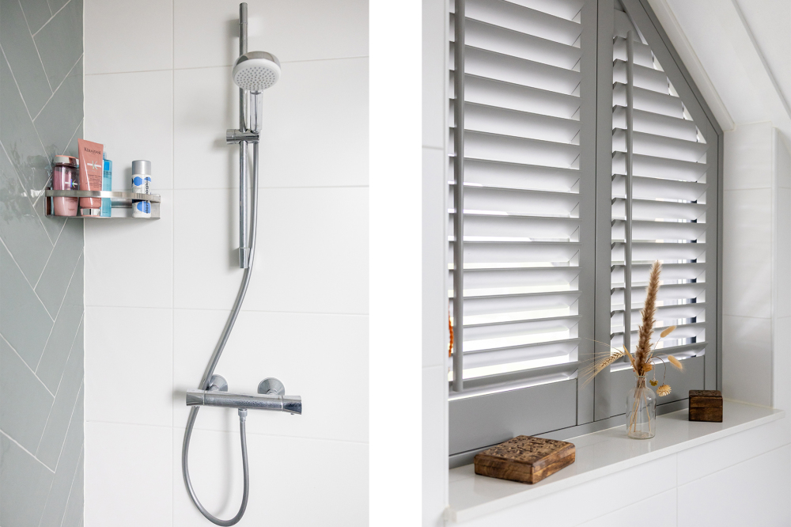
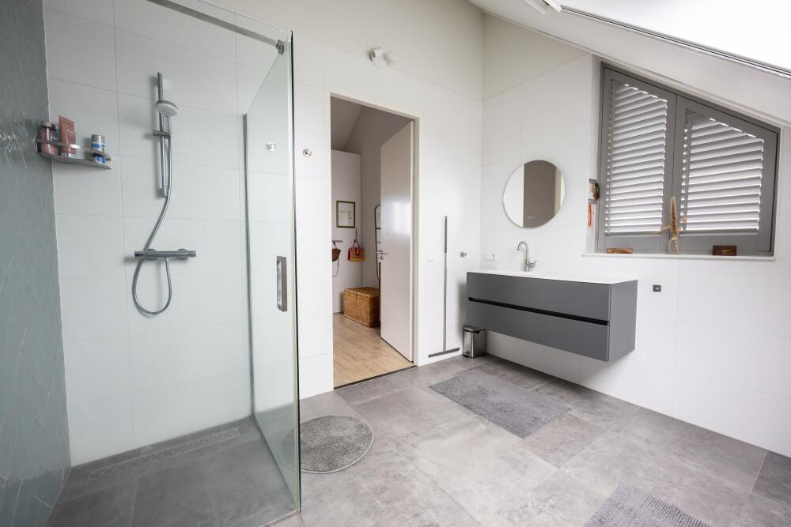
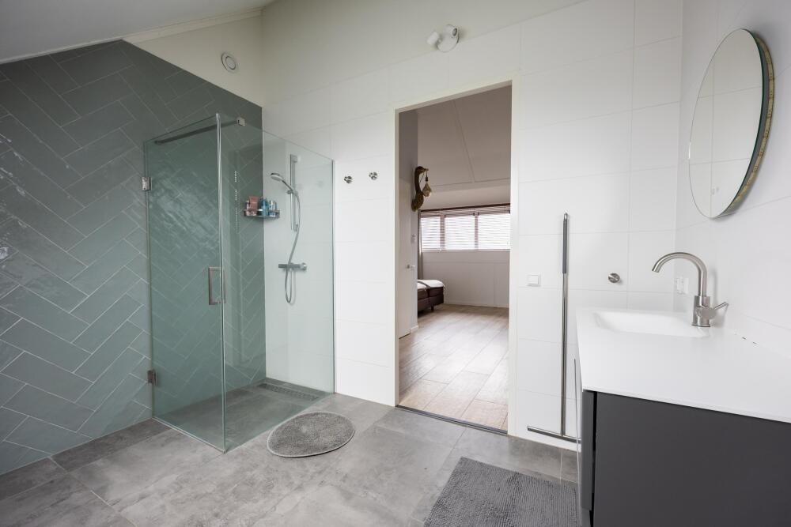
The bedroom is located at the rear of the property and features a fitted wardrobe and dormer window with roller shutters. It also provides access to the spacious en-suite bathroom, which is equipped with a walk-in shower, underfloor heating, washbasin with vanity unit and designer radiator.
Both the first and second floors feature attractive ceramic parquet flooring with underfloor heating and cooling.
Particulars
Transfer date by mutual agreement, in accordance with the List of Items.
All information provided should be regarded as an invitation to make an offer or to enter into negotiations. The texts and impressions are intended to provide a good representation of the property. The greatest possible care has been taken in compiling this information. Nevertheless, all information is expressly subject to change and no rights may be derived from the property information provided.
Purchase agreement only legally binding after signature
A verbal agreement between a private seller and a private buyer is not legally binding. In other words, no legally valid sale has taken place until both the private seller and the private buyer have signed the purchase agreement.
This follows from Article 7:2 of the Dutch Civil Code. Confirmation of a verbal agreement by email or the provision of a draft purchase agreement is not considered a signed purchase agreement.
Measurement Instruction Clause
The property has been measured in accordance with the industry-wide Measurement Instruction (BBMI). The Measurement Instruction is intended to provide a more uniform method of measuring and to give an indication of the usable floor area.
The Measurement Instruction does not completely eliminate differences in measurement results, for example due to differences in interpretation, rounding or limitations encountered when carrying out the measurements.
We represent the seller. We recommend that you appoint your own estate agent to represent your interests when purchasing your future home.